Skip main navigation
Sold
  • $4,638,600

    440A 6th St #Townhouse, Brooklyn, NY 11215

    5beds
    3,060sqft
    Townhouse
    Built in 1901
    -- sqft lot
    $4,638,600 Zestimate®
    $1,516/sqft
    $7,892 Estimated rent

    Home value

    $4,638,600

    $4.13M - $5.29M

    $7,892/mo

    Zestimate® history
    Loading
    Loading...

    Owner options

    List your home for rent

    $7,892/mo

    Rent Zestimate®

    Find your next renter with Zillow Rental Manager. Plus, with online applications, you can quickly screen prospective tenants – for free.

    Learn more

    $7,892/mo

    Rent Zestimate®

    Refinance and save

    $27,689/mo

    Est. payment

    Refinancing to a lower rate could help reduce your monthly payments and save thousands over the life of the loan.

    See today's rates

    $27,689/mo

    Est. payment

    Explore your selling options

    Work with a Zillow partner agent

    Leverage their expertise and Zillow's premium Showcase listings to get your home seen by more buyers.

    Get started

    List with your own agent

    Get your home in front of millions of buyers by listing it on Zillow.

    Learn how to do it

    Sell it yourself

    Take full control of how buyers see your home on Zillow by listing For Sale by Owner (FSBO).

    List your home

    What's special

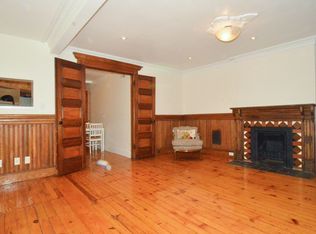
    ROMANESQUE REVIVAL ON 6TH ST This late 19th century Romanesque Revival style townhouse on 6th Street between 6th and 7th Ave in Park Slope was renovated for use as a single family home in 2010. Systems and mechanicals were updated then and more upgrades followed over the next 7 years. In addition to the new kitchen and baths, work included roof resurfacing, hardwood floor refinishing, parlor fireplace flue relining, new sewer main, garden landscaping, with grading and connection to the main drain, and more. The house is 17' wide, 45' deep, on a 100' lot, with approximately 3000 sf of living space. The center stair allows for large rooms front and back and the feeling of spaciousness belies the width. The interiors benefit from high ceilings, wide window configurations on the north, and light all day from the south.There are 9 rooms, including front and rear parlors, 5 bedrooms, and 3 baths. A large eat-in kitchen has custom cabinets, wrap-around granite counters, and opens to the garden. There is a multi purpose room on the garden floor front, adjacent to the kitchen dining space, used currently as a den and play-space. A full size washer/dryer is located in the bright and tidy cellar with lots of room for storage.The deep south garden is a dream for the sun-starved and urban gardener alike. Annual taxes $6,573.

    This property is off market, which means it's not currently listed for sale or rent on Zillow. This may be different from what's available on other websites or public sources.
    Zillow last checked:

    Listing updated:

    Listed by:

    Joan Goldberg,

    Brown Harris Stevens

    Source: StreetEasy,MLS#: S1330799

    Facts & features

    Interior

    Bedrooms & bathrooms
    • Bedrooms: 5
    • Bathrooms: 3
    • Full bathrooms: 3
    Appliances
    • Included: Dishwasher, Washer/Dryer
    Features
    • Has fireplace: Yes
    Interior area
    • Total structure area: 3,060
    • Total interior livable area: 3,060 sqft

    Property

    Features
    • Patio & porch: Other
    • Exterior features: Garden
    Details
    • Special conditions: Resale

    Construction

    Type & style
    • Home type: Townhouse
    • Property subtype: Townhouse
    Condition
    • Year built: 1901

    Community & HOA

    Community
    • Subdivision: Park Slope
    Location
    • Region: Brooklyn

    Financial & listing details

    • Price per square foot: $1,516/sqft
    • Date on market: 3/22/2018

    Price history

    DateEventPrice
    8/6/2018Sold$3,205,000$1,047/sqft
    Source: StreetEasy #S1330799 Report a problem

    Public tax history

    Tax history is unavailable.

    Neighborhood: Park Slope

    Nearby schools

    GreatSchools rating