Skip main navigation
Closed
  • $365,000

    441 105th Ave NW, Coon Rapids, MN 55448

    4beds
    2,485sqft
    Single Family Residence
    Built in 1983
    0.25 Acres Lot
    $368,300 Zestimate®
    $147/sqft
    $3,034 Estimated rent

    Home value

    $368,300

    $339,000 - $401,000

    $3,034/mo

    Zestimate® history
    Loading
    Loading...

    Owner options

    List your home for rent

    $3,034/mo

    Rent Zestimate®

    Find your next renter with Zillow Rental Manager. Plus, with online applications, you can quickly screen prospective tenants – for free.

    Learn more

    $3,034/mo

    Rent Zestimate®

    Refinance and save

    $2,226/mo

    Est. payment

    Refinancing to a lower rate could help reduce your monthly payments and save thousands over the life of the loan.

    See today's rates

    $2,226/mo

    Est. payment

    Explore your selling options

    Work with a Zillow partner agent

    Leverage their expertise and Zillow's premium Showcase listings to get your home seen by more buyers.

    Get started

    List with your own agent

    Get your home in front of millions of buyers by listing it on Zillow.

    Learn how to do it

    Sell it yourself

    Take full control of how buyers see your home on Zillow by listing For Sale by Owner (FSBO).

    List your home

    What's special

    Fully fenced backyardBrick fireplaceComfortable layoutGreat natural lightWet bar setupLarge deckSpacious kitchen
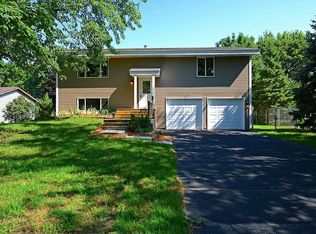
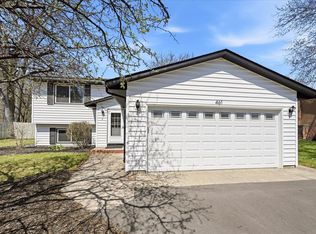
    This 4-bedroom, 3-bathroom home has a comfortable layout, great natural light, and plenty of room for everyday living and entertaining. The upper level features a vaulted living room that flows into a spacious kitchen with room for a dining table, making it a great gathering spot. Three bedrooms and two bathrooms are also on this level, keeping everything close and convenient. Head downstairs to find a large family room with a brick fireplace and built-ins, plus a huge rec space with a wet bar setup—perfect for hosting game nights, movie marathons, or weekend get-togethers. The fourth bedroom on the lower level is ideal for guests, a home office, or whatever fits your needs. Outside, the fully fenced backyard adds privacy and room to play, while the large deck gives you space to relax or entertain outdoors. With an attached two-stall garage and a location just a short walk to parks, restaurants, and local shops, this home brings together space, comfort, and convenience in a setting you’ll love!

    Zillow last checked:

    Listing updated:

    Listed by:

    James E Garry 952-994-1912,

    Redfin Corporation

    Bought with:

    Yua Thor

    Home Guide Realty LLC

    Toua Thor

    Source: NorthstarMLS as distributed by MLS GRID,MLS#: 6762382MLS Logo

    Facts & features

    Interior

    Bedrooms & bathrooms
    • Bedrooms: 4
    • Bathrooms: 3
    • Full bathrooms: 2
    • 3/4 bathrooms: 1
    Bedroom
    • Level: Upper
    • Area: 110 Square Feet
    • Dimensions: 10x11
    Bedroom 2
    • Level: Upper
    • Area: 121 Square Feet
    • Dimensions: 11x11
    Bedroom 3
    • Level: Upper
    • Area: 192 Square Feet
    • Dimensions: 12x16
    Bedroom 4
    • Level: Lower
    • Area: 156 Square Feet
    • Dimensions: 12x13
    Bathroom
    • Level: Upper
    • Area: 63 Square Feet
    • Dimensions: 7x9
    Bathroom
    • Level: Upper
    • Area: 45 Square Feet
    • Dimensions: 5x9
    Bathroom
    • Level: Lower
    • Area: 65 Square Feet
    • Dimensions: 13x5
    Other
    • Level: Lower
    • Area: 325 Square Feet
    • Dimensions: 13x25
    Kitchen
    • Level: Upper
    • Area: 504 Square Feet
    • Dimensions: 24x21
    Laundry
    • Level: Lower
    • Area: 156 Square Feet
    • Dimensions: 13x12
    Living room
    • Level: Upper
    • Area: 308 Square Feet
    • Dimensions: 14x22
    Living room
    • Level: Lower
    • Area: 550 Square Feet
    • Dimensions: 25x22
    Heating
    • Forced Air, Fireplace(s)
    Cooling
    • Central Air
    Appliances
    • Included: Dishwasher, Dryer, Freezer, Gas Water Heater, Microwave, Range, Refrigerator, Washer, Water Softener Owned
    • Laundry: Lower Level, Laundry Room
    Features
    • Basement: Finished,Full,Sump Pump
    • Number of fireplaces: 1
    • Fireplace features: Wood Burning
    Interior area
    • Total structure area: 2,485
    • Total interior livable area: 2,485 sqft
    • Finished area above ground: 1,276
    • Finished area below ground: 1,209

    Property

    Parking
    • Total spaces: 2
    • Parking features: Attached, Covered, Concrete, Garage Door Opener
    • Attached garage spaces: 2
    • Has uncovered spaces: Yes
    Accessibility
    • Accessibility features: None
    Features
    • Levels: Multi/Split
    • Patio & porch: Deck
    • Pool features: None
    • Fencing: Full,Privacy,Wood
    Lot
    • Size: 0.25 Acres
    • Dimensions: 80 x 135 x 80 x 135
    Details
    • Foundation area: 1276
    • Parcel number: 243124310005
    • Zoning description: Residential-Single Family

    Construction

    Type & style
    • Home type: SingleFamily
    • Property subtype: Single Family Residence
    Materials
    • Roof: Age 8 Years or Less,Composition
    Condition
    • New construction: No
    • Year built: 1983

    Utilities & green energy

    • Gas: Natural Gas
    • Sewer: City Sewer/Connected
    • Water: City Water/Connected

    Community & neighborhood

    Location
    • Region: Coon Rapids
    • Subdivision: Forestwood

    HOA & financial

    HOA
    • Has HOA: No

    Other

    Other facts
    • Road surface type: Paved

    Price history

    DateEventPrice
    9/12/2025Sold$365,000-2.7%$147/sqft
    Source: NorthstarMLS as distributed by MLS GRID #6762382 Report a problem
    8/9/2025Pending sale$375,000$151/sqft
    Source: NorthstarMLS as distributed by MLS GRID #6762382 Report a problem
    8/1/2025Listed for sale$375,000+7.1%$151/sqft
    Source: NorthstarMLS as distributed by MLS GRID #6762382 Report a problem
    11/28/2022Listing removed--
    Source: NorthstarMLS as distributed by MLS GRID #6250861 Report a problem
    10/31/2022Listed for sale$350,000$141/sqft
    Source: NorthstarMLS as distributed by MLS GRID #6250861 Report a problem
    10/25/2022Pending sale$350,000$141/sqft
    Source: NorthstarMLS as distributed by MLS GRID #6250861 Report a problem
    10/19/2022Price change$350,000-2.5%$141/sqft
    Source: NorthstarMLS as distributed by MLS GRID #6250861 Report a problem
    9/20/2022Price change$359,000-2.7%$144/sqft
    Source: NorthstarMLS as distributed by MLS GRID #6250861 Report a problem
    8/20/2022Listed for sale$369,000+69.3%$148/sqft
    Source: NorthstarMLS as distributed by MLS GRID #6250861 Report a problem
    10/3/2014Sold$218,000-0.9%$88/sqft
    Source: Lake Superior Area Realtors as distributed by MLS GRID #2226573 Report a problem
    8/23/2014Listed for sale$219,900+39.6%$88/sqft
    Source: RE/MAX Results #4520038 Report a problem
    6/7/2000Sold$157,500$63/sqft
    Source: Public Record Report a problem

    Public tax history

    YearProperty taxesTax assessment
    2025$4,071 +1.6%$381,800 +8.6%
    2024$4,007 +3.3%$351,409 -5.1%
    2023$3,880 +17.2%$370,311 +0.9%
    2022$3,310 -2.6%$366,932 +25%
    2021$3,398 +0.5%$293,575 +8.5%
    2019$3,379 +4.8%$270,600 +7.8%
    2018$3,223 +13.5%$251,100 +8%
    2017$2,840 +14.4%$232,400 +14.9%
    2016$2,482 -9.5%$202,200
    2015$2,744 +29.7%$202,200 +29.8%
    2014$2,115 -2.9%$155,800
    2013$2,178 +0.2%--
    2012$2,174 -2.3%--
    2011$2,226 -2.6%--
    2010$2,286 +2.1%--
    2008$2,239 +11.7%--
    2007$2,005 +4.6%--
    2006$1,917 +4%--
    2005$1,843 +14.4%--
    2004$1,612 0%--
    2003$1,612 +5.6%--
    2002$1,527 +7.3%--
    2001$1,424 --

    Find assessor info on the county website

    Neighborhood: 55448

    Nearby schools

    GreatSchools rating
    Get a cash offer in 3 minutes
    Find out how much your home could sell for in as little as 3 minutes with a no-obligation cash offer.
    Estimated market value
    $368,300
    Get a cash offer in 3 minutes
    Find out how much your home could sell for in as little as 3 minutes with a no-obligation cash offer.
    Estimated market value
    $368,300