Move right in and enjoy the fresh, modern feel of this beautifully renovated ranch condo designed for comfortable everyday living! This beautifully renovated 2- bedroom 2- bath condo with a spacious loft is filled with natural light and stylish updates throughout. The completely redesigned eat-in kitchen features new cabinetry, quartz counters with continuous backsplash, under cabinet lighting, dry bar/ coffee bar area and counter seating perfect for casual mornings or entertaining friends. Brand new appliances and updated lighting complete the fresh, modern feel. Both bathrooms have been completely renovated with custom tiled showers, sliding glass shower doors, quartz countertops, sleek LED mirrors and pendants add a touch of everyday luxury. New LVT flooring flows throughout the main living areas, while the bedrooms and loft have high quality carpet for extra comfort. Modern cable railing adds a clean, open look that complements the modern design. Additional updates include new interior doors, baseboards, casings, front door, and a new garage door, giving the home a crisp finished feel from top to bottom. The cozy double-sided fireplace connects the great room to the kitchen, creating the perfect spot to relax on chilly evenings. The loft offers flexible space for a home office, reading nook, or guest area. Located in the premier Walden golf community, this home offers resort-style living just steps away from dining at The Barn, pool, tennis courts, and clubhouse. Stylish, comfortable and completely move-in ready- this condo makes it easy to love where you live.
Closed
$440,000
441-13 Knollwood Dr, Aurora, OH 44202
2beds
2,266sqft
Condominium
Built in 1976
-- sqft lot
$449,900 Zestimate®
$194/sqft
$2,382 Estimated rent
Home value
$449,900
$378,000 - $540,000
$2,382/mo
Zestimate® history
Owner options
List your home for rent
$2,382/mo
Rent Zestimate®
Find your next renter with Zillow Rental Manager. Plus, with online applications, you can quickly screen prospective tenants – for free.
$2,382/mo
Rent Zestimate®
Refinance and save
$3,100/mo
Est. payment
Refinancing to a lower rate could help reduce your monthly payments and save thousands over the life of the loan.
$3,100/mo
Est. payment
Explore your selling options
Work with a Zillow partner agent
Leverage their expertise and Zillow's premium Showcase listings to get your home seen by more buyers.
Get startedList with your own agent
Get your home in front of millions of buyers by listing it on Zillow.
Learn how to do itSell it yourself
Take full control of how buyers see your home on Zillow by listing For Sale by Owner (FSBO).
List your homeWhat's special
Completely redesigned eat-in kitchenCustom tiled showersUnder cabinet lightingUpdated lightingFilled with natural lightBeautifully renovated ranch condoBrand new appliances
Zillow last checked:
Listing updated:
Listed by:
Michael R Balog 330-802-4874 michaelbalog@howardhanna.com,
Howard Hanna,
Dawn Caito 330-221-0007,
Howard Hanna
Bought with:
Michael R Balog, 2015002900
Howard Hanna
Source: MLS Now,MLS#: 5192291Originating MLS: Akron Cleveland Association of REALTORS
Facts & features
Interior
Bedrooms & bathrooms
- Bedrooms: 2
- Bathrooms: 2
- Full bathrooms: 2
- Main level bathrooms: 2
- Main level bedrooms: 2
Primary bedroom
- Description: Flooring: Carpet
- Level: First
Bedroom
- Description: Flooring: Carpet
- Level: First
Primary bathroom
- Level: First
Bathroom
- Level: First
Eat in kitchen
- Description: Flooring: Luxury Vinyl Tile
- Level: First
Entry foyer
- Level: First
Great room
- Description: Flooring: Luxury Vinyl Tile
- Level: First
Laundry
- Level: First
Living room
- Description: Flooring: Luxury Vinyl Tile
- Level: First
Loft
- Level: Second
Heating
- Baseboard
Cooling
- Central Air
Appliances
- Included: Dishwasher, Disposal, Microwave, Range
- Laundry: Common Area, Main Level
Features
- Has basement: No
- Number of fireplaces: 1
- Fireplace features: Family Room, Gas
Interior area
- Total structure area: 2,266
- Total interior livable area: 2,266 sqft
- Finished area above ground: 2,266
- Finished area below ground: 0
Property
Parking
- Parking features: Attached, Garage
- Attached garage spaces: 2
Accessibility
- Accessibility features: None
Features
- Levels: One
- Stories: 1
- Patio & porch: Patio
- Pool features: None
Lot
- Size: 2,770 Square Feet
Details
- Parcel number: 030120000060000
Construction
Type & style
- Home type: Condo
- Architectural style: Modern,Ranch
- Property subtype: Condominium
Materials
- Wood Siding
- Roof: Shake
Condition
- Year built: 1976
Utilities & green energy
- Sewer: Public Sewer
- Water: Private
Community & HOA
Community
- Features: Common Grounds/Area, Clubhouse, Golf
- Subdivision: High Point At Walden Sec 01
HOA
- Has HOA: Yes
- Services included: Association Management, Maintenance Grounds, Maintenance Structure, Reserve Fund, Snow Removal, Security
- HOA fee: $250 semi-annually
- HOA name: Walden
- Second HOA fee: $642 monthly
Location
- Region: Aurora
Financial & listing details
- Price per square foot: $194/sqft
- Tax assessed value: $307,700
- Annual tax amount: $4,439
- Date on market: 3/13/2026
- Cumulative days on market: 11 days
- Listing agreement: Exclusive Right To Sell
- Listing terms: Cash,Conventional
Price history
| Date | Event | Price |
|---|---|---|
| 4/24/2026 | Sold | $440,000-2.2%$194/sqft |
Source: Public Record Report a problem | ||
| 3/24/2026 | Pending sale | $450,000$199/sqft |
Source: MLS Now #5192291 Report a problem | ||
| 3/17/2026 | Contingent | $450,000$199/sqft |
Source: MLS Now #5192291 Report a problem | ||
| 3/13/2026 | Listed for sale | $450,000+80%$199/sqft |
Source: MLS Now #5192291 Report a problem | ||
| 6/23/2025 | Sold | $250,000+32.3%$110/sqft |
Source: Public Record Report a problem | ||
| 5/15/2015 | Sold | $189,000-5%$83/sqft |
Source: Public Record Report a problem | ||
| 2/28/2015 | Price change | $199,000-2.9%$88/sqft |
Source: Howard Hanna - Aurora #3634461 Report a problem | ||
| 7/11/2014 | Listed for sale | $205,000$90/sqft |
Source: Howard Hanna - Aurora #3634461 Report a problem | ||
Public tax history
| Year | Property taxes | Tax assessment |
|---|---|---|
| 2025 | $4,439 +1.4% | $107,700 |
| 2024 | $4,376 +17.3% | $107,700 +58.5% |
| 2023 | $3,730 +10.4% | $67,940 |
| 2022 | $3,378 -0.6% | $67,940 |
| 2021 | $3,397 -6.6% | $67,940 |
| 2020 | $3,639 -0.8% | $67,940 |
| 2019 | $3,668 +12% | $67,940 +23.2% |
| 2018 | $3,274 | $55,130 |
| 2017 | $3,274 +11% | $55,130 |
| 2016 | $2,950 +15.6% | $55,130 |
| 2015 | $2,552 -2% | $55,130 |
| 2014 | $2,604 +0.6% | $55,130 |
| 2013 | $2,588 +0.3% | $55,130 |
| 2012 | $2,580 +19.9% | $55,130 +5.2% |
| 2011 | $2,152 +0.1% | $52,400 |
| 2010 | $2,149 +0.3% | $52,400 |
| 2009 | $2,144 | $52,400 |
| 2008 | $2,144 | $52,400 -5% |
| 2007 | -- | $55,130 |
| 2005 | $2,294 +1.9% | -- |
| 2004 | $2,252 +2.4% | -- |
| 2003 | $2,199 +4.6% | -- |
| 2002 | $2,102 -52.5% | -- |
| 2001 | $4,421 +0.5% | -- |
| 2000 | $4,400 +3.9% | -- |
| 1999 | $4,233 | -- |
Find assessor info on the county website
Neighborhood: 44202
Nearby homes
- $250,0002 bd2 ba2.2k sqft441 Knollwood Dr #13, Aurora, OH 44202Sold
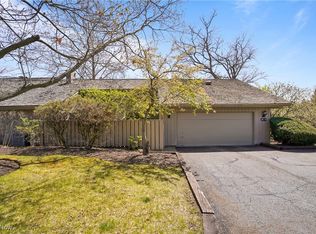
- $377,8003 bd3 ba1.9k sqft451-12 Knollwood Dr, Aurora, OH 44202Off Market
- $673,0003 bd4 ba5.3k sqft421-17 Knollwood Dr, Aurora, OH 44202Off Market

- $384,2002 bd2 ba2.2k sqft401-20 Knollwood Dr, Aurora, OH 44202Off Market
- $384,8003 bd2 ba2k sqft381-26 Knollwood Dr, Aurora, OH 44202Off Market
- $392,4003 bd3 ba2.6k sqft381-25 Knollwood Dr, Aurora, OH 44202Off Market
- $473,1003 bd2 ba3.1k sqft401-21 Knollwood Dr, Aurora, OH 44202Off Market
- $359,7003 bd3 ba2.6k sqft381-25 Knollwood Dr, Aurora, OH 44202Off Market
Nearby schools
GreatSchools rating
- 8/10Leighton Elementary SchoolGrades: 3-5Distance: 0.7 mi
- 9/10Harmon Middle SchoolGrades: 6-8Distance: 1 mi
- 9/10Aurora High SchoolGrades: 9-12Distance: 1 mi
Schools provided by the listing agent
- District: Aurora CSD - 6701
Source: MLS Now. This data may not be complete. We recommend contacting the local school district to confirm school assignments for this home.
Get a cash offer in 3 minutes
Find out how much your home could sell for in as little as 3 minutes with a no-obligation cash offer.
Estimated market value
$449,900
Get a cash offer in 3 minutes
Find out how much your home could sell for in as little as 3 minutes with a no-obligation cash offer.
Estimated market value
$449,900
- Ohio
- Portage County
- Aurora
- 44202
- 441-13 Knollwood Dr
