Your search ends here! Welcome to this well maintained brick cape cod style home located on a quite residential street in the middle of the city and only seconds from the access to the highway. The first floor of the home features a living room a modern eat in kitchen with dining area, a recent updated full bathroom, 2 bedrooms and an enclosed back porch. The 2nd level has a siting room w/ cedar closet and 3rd bedroom w/ dual closets. The basement has a finished rec room area and a laudry and storage area w/ a half bath. There is also a one car garage and private backyard. Owners believe there is hardwood under the living room and 1st floor bedroom carpet. Priced to sell, this is an estate sale and being sold as-is!
Active
Price cut: $4.9K (9/19)
$465,000
441 9Th Ave, Paterson City, NJ 07514
3beds
--sqft
Single Family Residence
Built in ----
5,227 Square Feet Lot
$-- Zestimate®
$--/sqft
$-- HOA
What's special
- 5 days
- 174
- 5
Zillow last checked:
Listing updated:
Listed by:
Christopher Leopizzi 973-684-7171,
Leopizzi Real Estate Agency
Source: GSMLS,MLS#: 4053867
Facts & features
Interior
Bedrooms & bathrooms
- Bedrooms: 3
- Bathrooms: 2
- Full bathrooms: 1
- 1/2 bathrooms: 1
Kitchen
- Features: Eat-in Kitchen
Basement
- Features: Laundry Room, Rec Room, Storage Room, Toilet
Heating
- 1 Unit, Radiators - Steam, Natural Gas
Appliances
- Included: Carbon Monoxide Detector, Range/Oven-Gas, Refrigerator, Washer, Gas Water Heater
- Laundry: In Basement
Features
- Flooring: Carpet, Tile, Wood
- Windows: Drapes
- Basement: Yes,Finished
- Has fireplace: No
Property
Parking
- Total spaces: 3
- Parking features: Asphalt, Attached Garage
- Attached garage spaces: 1
- Uncovered spaces: 3
Features
- Patio & porch: Enclosed Porch(es)
- Exterior features: Sidewalk
Lot
- Size: 5,227 Square Feet
- Dimensions: 50 x 102
- Features: Level
Details
- Parcel number: 2508026100000000220000
Construction
Type & style
- Home type: SingleFamily
- Architectural style: Cape Cod
- Property subtype: Single Family Residence
Materials
- Brick
- Roof: Asphalt Shingle
Utilities & green energy
- Gas: Gas-Natural
- Sewer: Public Sewer
- Water: Public
- Utilities for property: Electricity Connected, Natural Gas Connected, Cable Available
Community & HOA
Community
- Security: Carbon Monoxide Detector(s), Fire Extinguisher, Smoke Detector(s), Carbon Monoxide Detector
Location
- Region: Paterson
Financial & listing details
- Tax assessed value: $513,800
- Annual tax amount: $9,683
- Date on market: 9/19/2026
- Ownership type: Fee Simple
- Electric utility on property: Yes
Estimated market value
Not available
Estimated sales range
Not available
Not available
Price history
| Date | Event | Price |
|---|---|---|
| 9/19/2026 | Price change | $465,000-1% |
Source:  GSMLS #4053867 Report a problem GSMLS #4053867 Report a problem | ||
| 8/28/2026 | Listed for sale | $469,900 |
Source: GSMLS #4044971 Report a problem | ||
| 8/18/2026 | Pending sale | $469,900 |
Source: GSMLS #4044971 Report a problem | ||
| 8/5/2026 | Listed for sale | $469,900 |
Source: GSMLS #4044971 Report a problem | ||
Public tax history
Tax history is unavailable.
Monthly payment
Est. payment
Payment breakdown
Explore the cost of this home by adjusting the details. Changes won't be saved.Climate risks
Neighborhood: Riverside

Similar homes
- $454,9994 bd3 ba-- sqft459 E 23rd St, Paterson City, NJ 07514For Sale
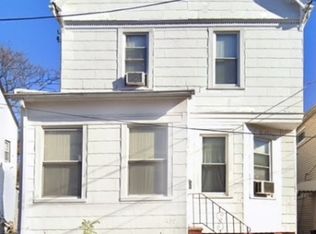 MLS ID #4005823, Debra A. Flower, Realty Executives Exceptional. GSMLS
 - $439,8884 bd3 ba-- sqft90 Manchester Ave, Paterson City, NJ 07502For Sale
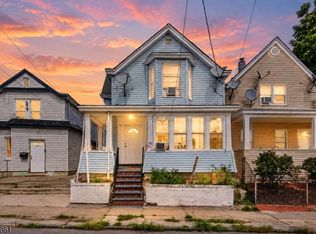 MLS ID #4053890, Benjamin Rodriguez, Keller Williams Village Square. GSMLS
 - $450,0004 bd2 ba-- sqft385 E 41St St, Paterson City, NJ 07504For Sale
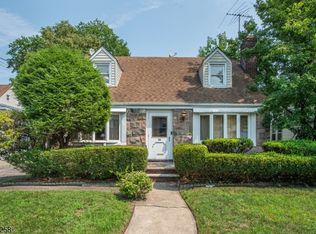 MLS ID #4048146, Nazir Huntington, Keller Williams Prosperity Realty. GSMLS
 - $519,9004 bd3 ba19k sqft305 Pacific St, Paterson City, NJ 07503For Sale
 MLS ID #4055002, Domingo Rodriguez, Exp Realty, Llc. GSMLS
