Skip main navigation
Sold for $280,000
  • $280,000

    441 Akers School Rd, Upton, KY 42784

    3beds
    1,560sqft
    Single Family Residence
    Built in 1999
    3 Acres Lot
    $280,000 Zestimate®
    $179/sqft
    $1,695 Estimated rent

    Home value

    $280,000

    $266,000 - $294,000

    $1,695/mo

    Zestimate® history
    Loading
    Loading...

    Owner options

    List your home for rent

    $1,695/mo

    Rent Zestimate®

    Find your next renter with Zillow Rental Manager. Plus, with online applications, you can quickly screen prospective tenants – for free.

    Learn more

    $1,695/mo

    Rent Zestimate®

    Refinance and save

    $1,338/mo

    Est. payment

    Refinancing to a lower rate could help reduce your monthly payments and save thousands over the life of the loan.

    See today's rates

    $1,338/mo

    Est. payment

    Explore your selling options

    Work with a Zillow partner agent

    Leverage their expertise and Zillow's premium Showcase listings to get your home seen by more buyers.

    Get started

    List with your own agent

    Get your home in front of millions of buyers by listing it on Zillow.

    Learn how to do it

    Sell it yourself

    Take full control of how buyers see your home on Zillow by listing For Sale by Owner (FSBO).

    List your home

    What's special

    Amish built chicken coopGrape vinesBeautiful viewsNatural lightingLovely arched doorways
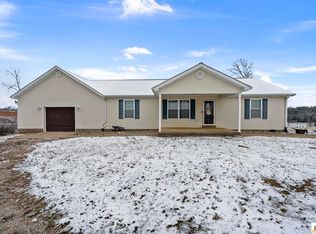
    Come tour this wonderful European inspired home nestled in the beautiful Upton countryside. This 3 bedroom 2 bath home is amazing! Inside the home, the living areas feature lovely arched doorways and the doors are custom with detailed trim accents. There is so much character in the home, it is hard to describe. All 4 walls of the home have windows, so the natural lighting and beautiful views are amazing. The kitchen will make you feel as if you are in a Tuscan village with its galley style and flair. But it has been updated with quartz counters and stainless appliances. You truly have old world charm with modern amenities. The dining area off the kitchen has tile flooring giving it a nice charm and even though it is open to the living area, it has its own distinct feel. The living area is quite large and perfect for gatherings. The main floor also has a bedroom with an attached full bath that can be used as a main floor primary bedroom. The second floor is very unique in that you have the possibility of using it as your primary bedroom. This one is bigger than the main floor one. It has two closets and direct access to the upstairs full bathroom. Also upstairs is the 3rd large bedroom plus a very unique flex space that can be used as an office, 4th (non conforming) bedroom, or even converted into a huge walk in closet. Any way you slice it, all the rooms upstairs have access to the bathroom for convenience. Outside, the grounds are an adult playground. There are 2 sheds for plenty of storage as well as an Amish built chicken coop. Apple, peach and cherry trees are on the property along with grape vines. You also have your very own fully functioning bee boxes with room to expand. The property is a good mixture of pasture, woods, and shaded yard. Bring your country living dreams and start a new life now. Schedule your private tour today before this one slips away.

    Zillow last checked:

    Listing updated:

    Listed by:

    Hearth And Home Team 270-300-6013,

    RE/MAX EXECUTIVE GROUP, INC.

    Bought with:

    KELLER WILLIAMS FIRST CHOICE REALTY

    Source: HKMLS,MLS#: HK2601518MLS Logo

    Facts & features

    Interior

    Bedrooms & bathrooms
    • Bedrooms: 3
    • Bathrooms: 2
    • Full bathrooms: 2
    • Main level bathrooms: 1
    • Main level bedrooms: 1
    Rooms
    • Room types: Bonus Room
    Primary bedroom
    • Features: Main Floor, Laminate Flr
    • Level: Main
    Bedroom 2
    • Features: Laminate Flr
    • Level: Upper
    Bedroom 3
    • Features: Laminate Flr
    • Level: Upper
    Primary bathroom
    • Features: Tile
    • Level: Main
    Bathroom
    • Features: Tub/Shower Combo
    Dining room
    • Features: Living/ Dining, Tile
    • Level: Main
    Kitchen
    • Features: Solid Surface Counter Top
    • Level: Main
    Living room
    • Features: Laminate Flr, Blinds
    • Level: Main
    Basement
    • Area: 0
    Heating
    • Baseboard, Boiler, Gas
    Cooling
    • Central Air
    Appliances
    • Included: Dishwasher, Microwave, Range/Oven, Gas Range, Range Hood, Refrigerator, Propane Water Heater
    • Laundry: Laundry Room
    Features
    • Chandelier, Walls (Dry Wall), Living/Dining Combo
    • Flooring: Carpet, Laminate, Tile
    • Windows: Screens, Blinds
    • Basement: None
    • Has fireplace: No
    • Fireplace features: None
    Interior area
    • Total structure area: 1,560
    • Total interior livable area: 1,560 sqft

    Property

    Parking
    • Parking features: None
    Accessibility
    • Accessibility features: 1st Floor Bathroom
    Features
    • Levels: Two
    • Patio & porch: Covered Front Porch, Deck, Porch
    • Exterior features: Landscaping, Mature Trees, Orchard, Other, Trees
    • Fencing: Partial
    • Body of water: None
    Lot
    • Size: 3 Acres
    • Features: Rural Property, Trees, County, Farm
    Details
    • Additional structures: Outbuilding, Storage, Shed(s)
    • Parcel number: 1120000013

    Construction

    Type & style
    • Home type: SingleFamily
    • Property subtype: Single Family Residence
    Materials
    • Fiber Cement
    • Foundation: Block
    • Roof: Metal
    Condition
    • New Construction
    • New construction: No
    • Year built: 1999

    Utilities & green energy

    • Sewer: Septic Tank
    • Water: Well

    Community & HOA

    Community
    • Security: Smoke Detector(s)
    • Subdivision: Oldham Orchard
    HOA
    • Amenities included: None
    Location
    • Region: Upton

    Financial & listing details

    • Price per square foot: $179/sqft
    • Tax assessed value: $250,000
    • Annual tax amount: $1,092
    • Price range: $299.9K - $280K
    • Date on market: 6/22/2026

    Price history

    DateEventPrice
    6/19/2026Sold$280,000-6.6%$179/sqft
    Source: HKMLS #HK2601518 Report a problem
    4/18/2026Listed for sale$299,900+149.9%$192/sqft
    Source: HKMLS #HK2601518 Report a problem
    8/23/2016Sold$120,000$77/sqft
    Source: Public Record Report a problem

    Public tax history

    YearProperty taxesTax assessment
    2024$1,092 $250,000 +112.6%
    2023$1,092 $117,600
    2022$1,092 $117,600 -2%
    2021$1,092 $120,000
    2020-- $120,000 +12.7%
    2019-- $106,500
    2018-- $106,500
    2017-- $106,500 -5.2%
    2016-- $112,300
    2015-- $112,300
    2012$696 $112,300
    2010-- $112,300
    2009-- $112,300
    Find assessor info on the county website

    Neighborhood: 42784

    Nearby schools

    GreatSchools rating
    Get pre-qualified for a loan
    At Zillow Home Loans, we can pre-qualify you in as little as 5 minutes with no impact to your credit score.

    An equal housing lender. NMLS #10287.

    Sell for more on Zillow
    Get a Zillow Showcase℠ listing at no additional cost and you could sell for .
    $280,000
    2% more
    +$5,600
    With Zillow Showcase(estimated)
    $285,600