Skip main navigation
Off market
Street View
  • $3,712,800

    441 Alger Dr, Palo Alto, CA 94306

    4beds
    2baths
    1,700sqft
    SingleFamily
    Built in 1952
    5,928 Square Feet Lot
    $3,712,800 Zestimate®
    $2,184/sqft
    $7,281 Estimated rent

    Home value

    $3,712,800

    $3.42M - $4.05M

    $7,281/mo

    Zestimate® history
    Loading
    Loading...

    Owner options

    List your home for rent

    $7,281/mo

    Rent Zestimate®

    Find your next renter with Zillow Rental Manager. Plus, with online applications, you can quickly screen prospective tenants – for free.

    Learn more

    $7,281/mo

    Rent Zestimate®

    Refinance and save

    $23,467/mo

    Est. payment

    Refinancing to a lower rate could help reduce your monthly payments and save thousands over the life of the loan.

    See today's rates

    $23,467/mo

    Est. payment

    Explore your selling options

    Work with a Zillow partner agent

    Leverage their expertise and Zillow's premium Showcase listings to get your home seen by more buyers.

    Get started

    List with your own agent

    Get your home in front of millions of buyers by listing it on Zillow.

    Learn how to do it

    Sell it yourself

    Take full control of how buyers see your home on Zillow by listing For Sale by Owner (FSBO).

    List your home

    What's special

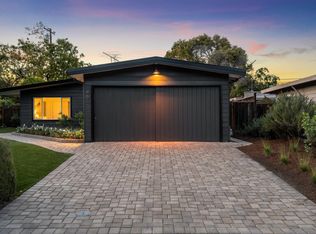
    Open plan, light-filled 4 bedroom 2 bath single-story home in quiet, family-friendly neighborhood near Midtown. Bike to Stanford and Gunn High School. Walk to Fairmeadow Elementary and Jane Lanthrop Stanford Middle schools, Mitchell Park, new Library, and Community Center. Easy access to 101, 85.Remodeled and expanded in 2002, this 1700 sq. ft. home has a completely remodeled kitchen and bath, three remodeled bedrooms and a new Master suite with bath that includes a large shower with seat and low threshold entry. Family bath has shower over tub, two sinks. Kitchen includes gas stovetop, electric wall oven, microwave, washer, dryer, refrigerator, dishwasher, garbage disposal.Eight large floor-to-ceiling windows in living/dining room look out on two outdoor living areas: a brick courtyard patio shaded by a Blenheim apricot tree, and backyard with wood deck, lawn, roses and lemon, lime, and fig trees. Front yard has low water use landscaping. Automatic sprinkler system. Gardener is included in rent.Other features:Laundry RoomAir conditioningGas fireplaceDual-pane windows throughoutInsulationHardwood and carpeted floorsFinished and insulated two-car garage with door opener and upgraded electrical (2007).

    This property is off market, which means it's not currently listed for sale or rent on Zillow. This may be different from what's available on other websites or public sources.

    Facts & features

    Interior

    Bedrooms & bathrooms
    • Bedrooms: 4
    • Bathrooms: 2
    Heating
    • Forced air, Gas
    Cooling
    • Central
    Appliances
    • Included: Dishwasher, Garbage disposal, Microwave, Range / Oven, Refrigerator, Washer
    Features
    • Flooring: Tile, Carpet, Hardwood, Laminate
    • Basement: None
    • Has fireplace: Yes
    Interior area
    • Total interior livable area: 1,700 sqft

    Property

    Parking
    • Total spaces: 2
    • Parking features: Garage - Detached, Off-street, On-street
    Features
    • Exterior features: Wood
    Lot
    • Size: 5,928 Square Feet
    Details
    • Parcel number: 13211038

    Construction

    Type & style
    • Home type: SingleFamily
    Materials
    • wood frame
    • Roof: Asphalt
    Condition
    • Year built: 1952

    Community & HOA

    Location
    • Region: Palo Alto

    Financial & listing details

    • Price per square foot: $2,184/sqft
    • Tax assessed value: $3,513,430
    • Annual tax amount: $43,247

    Price history

    DateEventPrice
    8/10/2022Sold$3,377,000+2.5%$1,986/sqft
    Source: Public Record Report a problem
    7/14/2022Listed for sale$3,295,000$1,938/sqft
    Source: MLSListings Inc #ML81900189 Report a problem
    3/10/2021Listing removed--
    Source: Owner Report a problem
    12/25/2014Listing removed$5,000$3/sqft
    Source: Owner Report a problem
    12/10/2014Listed for rent$5,000$3/sqft
    Source: Owner Report a problem

    Public tax history

    YearProperty taxesTax assessment
    2025$43,247 +4.3%$3,513,430 +2%
    2024$41,468 +1.5%$3,444,540 +2%
    2023$40,860 +1246.8%$3,377,000 +1855.3%
    2022$3,034 +2%$172,709 +2%
    2021$2,973 +1.5%$169,324 +1%
    2020$2,929 $167,589 +2%
    2019$2,929 +3.4%$164,304 +2%
    2018$2,832 $161,083 +2%
    2017$2,832 +1.8%$157,925 +2%
    2016$2,781 +7.5%$154,830 +1.5%
    2015$2,587 +6.1%$152,505 +2%
    2014$2,439 $149,518 +0.5%
    2013-- $148,843 +2%
    2012-- $145,926 +2%
    2011-- $143,065 +0.8%
    2010-- $141,997 -0.2%
    2009-- $142,335 +2%
    2008-- $139,545 +2%
    2007-- $136,810 +2%
    2006-- $134,128 +2%
    2005-- $131,499 +2%
    2004-- $128,922 +1.9%
    2003-- $126,560 +100.9%
    2002-- $63,001 +2%
    2001-- $61,767
    Find assessor info on the county website

    Neighborhood: South of Midtown

    Nearby schools

    GreatSchools rating
    Schools provided by the listing agent
    • Elementary: Fairmeadow
    • Middle: Jane Lathrop Stanford
    • High: Gunn
    • District: Palo Alto Unified School District

    Source: The MLS. This data may not be complete. We recommend contacting the local school district to confirm school assignments for this home.

    Get a cash offer in 3 minutes
    Find out how much your home could sell for in as little as 3 minutes with a no-obligation cash offer.
    Estimated market value
    $3,712,800
    Get a cash offer in 3 minutes
    Find out how much your home could sell for in as little as 3 minutes with a no-obligation cash offer.
    Estimated market value
    $3,712,800