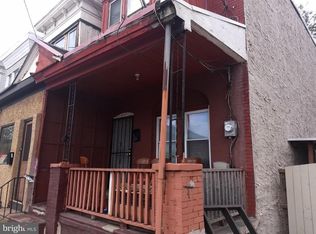
Welcome to a property bursting with potential! This 3-bedroom, 1.5-bathroom home is being sold as-is and presents an incredible opportunity for investors, growing families, or anyone with a creative vision ready to make this gem shine. Step inside to discover a layout that offers comfortable living with room to grow. The full basement is just waiting for your finishing touches — imagine transforming it into additional living space, a recreation room, or a home office. Upstairs, three well-sized bedrooms provide plenty of room for the whole family to settle in. The home itself only needs cosmetic updating, meaning the bones are solid and ready for your personal style. But here's where it gets truly exciting — the detached garage features a complete unit above it with two bedrooms, a kitchen, and a full bathroom. That's essentially a second living space right on the property! Whether you're looking for rental income, a multi-generational living arrangement, or simply extra space for guests, this bonus unit delivers remarkable versatility. Located in a convenient Camden neighborhood, you'll enjoy easy access to public transit at the Broadway Bus Station right down the street, nearby shopping at ALDI, and proximity to Camden High School. The iconic Philadelphia waterfront and Jefferson train station are just a short commute away, connecting you to endless urban amenities. Don't let this one slip by — the possibilities here are as big as your imagination. Schedule your showing today!
Pending
$150,000
441 Atlantic Ave, Camden, NJ 08104
3beds
1,383sqft
Townhouse
Built in 1900
1,838 Square Feet Lot
$147,500 Zestimate®
$108/sqft
$-- HOA
What's special
Full basementThree well-sized bedrooms
- 146 days |
- 8 |
- 0 |
Zillow last checked:
Listing updated:
Listed by:
Richard DiCintio 856-649-4490,
Township Realty
Source: Bright MLS,MLS#: NJCD2111016
Facts & features
Interior
Bedrooms & bathrooms
- Bedrooms: 3
- Bathrooms: 2
- Full bathrooms: 1
- 1/2 bathrooms: 1
- Main level bathrooms: 1
Rooms
- Room types: Living Room, Dining Room, Primary Bedroom, Bedroom 2, Bedroom 3, Kitchen, Family Room, Bedroom 1, Other
Primary bedroom
- Level: Upper
- Area: 1 Square Feet
- Dimensions: 1 X 1
Primary bedroom
- Level: Unspecified
Bedroom 1
- Level: Upper
- Area: 1 Square Feet
- Dimensions: 1 X 1
Bedroom 2
- Level: Upper
- Area: 1 Square Feet
- Dimensions: 1 X 1
Bedroom 3
- Level: Upper
- Area: 1 Square Feet
- Dimensions: 1 X 1
Dining room
- Level: Unspecified
Family room
- Level: Main
- Area: 1 Square Feet
- Dimensions: 1 X 1
Kitchen
- Features: Kitchen - Gas Cooking
- Level: Main
- Area: 1 Square Feet
- Dimensions: 1 X 1
Living room
- Level: Main
- Area: 1 Square Feet
- Dimensions: 1 X 1
Other
- Description: BEDROOM
- Level: Upper
- Area: 1 Square Feet
- Dimensions: 1 X 1
Heating
- Forced Air, Natural Gas
Cooling
- Central Air, Electric
Appliances
- Included: Gas Water Heater
- Laundry: None
Features
- Eat-in Kitchen
- Basement: Full
- Has fireplace: No
Interior area
- Total structure area: 1,383
- Total interior livable area: 1,383 sqft
- Finished area above ground: 1,383
- Finished area below ground: 0
Property
Parking
- Parking features: Other
Accessibility
- Accessibility features: None
Features
- Levels: Two
- Stories: 2
- Pool features: None
Lot
- Size: 1,838 Square Feet
- Dimensions: 23.00 x 0.00
Details
- Additional structures: Above Grade, Below Grade
- Parcel number: 080034100097
- Zoning: SNG
- Special conditions: Standard
Construction
Type & style
- Home type: Townhouse
- Architectural style: Colonial
- Property subtype: Townhouse
Materials
- Wood Siding, Brick, Block
- Foundation: Block
Condition
- New construction: No
- Year built: 1900
Utilities & green energy
- Sewer: Public Sewer
- Water: Public
Community & HOA
Community
- Subdivision: South Camden
HOA
- Has HOA: No
Location
- Region: Camden
- Municipality: CAMDEN CITY
Financial & listing details
- Price per square foot: $108/sqft
- Tax assessed value: $56,600
- Annual tax amount: $2,086
- Date on market: 2/12/2026
- Listing agreement: Exclusive Right To Sell
- Listing terms: Cash,FHA 203(k),Private Financing Available,Conventional
- Ownership: Fee Simple
Estimated market value
$147,500
$140,000 - $155,000
$1,973/mo
Price history
| Date | Event | Price |
|---|---|---|
| 4/14/2026 | Pending sale | $150,000$108/sqft |
Source:  Bright MLS #NJCD2111016 Report a problem Bright MLS #NJCD2111016 Report a problem | ||
| 2/13/2026 | Listed for sale | $150,000$108/sqft |
Source: Bright MLS #NJCD2111016 Report a problem | ||
Public tax history
| Year | Property taxes | Tax assessment |
|---|---|---|
| 2025 | $2,087 +4.1% | $56,600 |
| 2024 | $2,005 +3.4% | $56,600 |
| 2023 | $1,939 +1.9% | $56,600 |
| 2022 | $1,902 +0.4% | $56,600 |
| 2021 | $1,896 +387.5% | $56,600 |
| 2020 | $389 -55.3% | $56,600 |
| 2019 | $869 | $56,600 |
| 2018 | $869 -46.3% | $56,600 |
| 2017 | $1,619 +3.9% | $56,600 |
| 2016 | $1,559 +2.5% | $56,600 |
| 2015 | $1,521 -21% | $56,600 |
| 2014 | $1,926 +7.5% | $56,600 -21.6% |
| 2012 | $1,792 +219.8% | $72,200 |
| 2011 | $560 -2.3% | $72,200 +491.8% |
| 2010 | $574 +1.5% | $12,200 |
| 2009 | $565 | $12,200 |
| 2008 | -- | $12,200 |
| 2007 | -- | $12,200 |
| 2006 | -- | $12,200 |
| 2005 | -- | $12,200 |
| 2004 | -- | $12,200 |
| 2003 | -- | $12,200 |
| 2002 | -- | $12,200 |
| 2001 | -- | $12,200 |
Find assessor info on the county website
Monthly payment
Est. payment$--/mo
Payment breakdown
Explore the cost of this home by adjusting the details. Changes won't be saved.All calculations are estimates and provided by Zillow, Inc. for informational purposes only. Actual amounts may vary.
HOA fees may include property taxes on listings classified as Co-Ops. Contact the listing agent and/or owner for fee details.
Mortgage interest rates are dependent on a number of factors, including credit score, down payment, and repayment length. Interest rate data provided by Zillow Group Marketplace, Inc. as of 1/1/1970 from various mortgage lenders with which we have lead or other similar arrangements; the Estimated Payment is an average of those rates.
See how much you could borrow to make a competitive offer.
Climate risks
Neighborhood: Bergen Square
Nearby schools
GreatSchools rating
- NARiletta Cream Elementary SchoolGrades: PK-3Distance: 0.9 mi
- NAPride AcademyGrades: 6-12Distance: 0.4 mi
- 1/10Camden High SchoolGrades: 9-12Distance: 1.3 mi
Schools provided by the listing agent
- District: Camden City Schools
Source: Bright MLS. This data may not be complete. We recommend contacting the local school district to confirm school assignments for this home.
A local agent can set up tours, give advice and negotiate with sellers.



- New Jersey
- Camden County
- Camden
- 08104
- Bergen Square
- 441 Atlantic Ave
Nearby cities
Nearby neighborhoods
Nearby zip codes
Other Camden Topics
