Perfect short term rental Property has a tenant. 3 hour notice for showings. Cozy1940 cottage in Bay St Louis, MS, on a double lot. Good things come in small packages! Renovated but still has 1940's charm. Space well appointed, comfortable. See floor plan agent doesn't warrant floor plan.
Beaded board, new tankless water heater, new Solar Zone Elite Energy Star windows, and doors. Pergo floors, keyless entry and tile in baths. Enjoy out door space on the screen in porches. Or build a pool add on to cottage, with extra lot. 1.1 mi to beach. 1 hour from NOLA.
Property being sold as is where is.
Closed
Price Unknown
441 Ballentine St, Bay Saint Louis, MS 39520
2beds
684sqft
Residential, Single Family Residence
Built in 1940
10,454 Square Feet Lot
$262,500 Zestimate®
$--/sqft
$1,243 Estimated rent
Home value
$262,500
$239,000 - $289,000
$1,243/mo
Zestimate® history
Owner options
List your home for rent
$1,243/mo
Rent Zestimate®
Find your next renter with Zillow Rental Manager. Plus, with online applications, you can quickly screen prospective tenants – for free.
$1,243/mo
Rent Zestimate®
Refinance and save
Refinancing to a lower rate could help reduce your monthly payments and save thousands over the life of the loan.
Explore your selling options
Work with a Zillow partner agent
Leverage their expertise and Zillow's premium Showcase listings to get your home seen by more buyers.
Get startedList with your own agent
Get your home in front of millions of buyers by listing it on Zillow.
Learn how to do itSell it yourself
Take full control of how buyers see your home on Zillow by listing For Sale by Owner (FSBO).
List your homeWhat's special
Keyless entryBay st louisNew tankless water heaterPergo floors
Zillow last checked:
Listing updated:
Listed by:
Fran Vosbein 228-363-0954,
Compass
Bought with:
Angel Schmermund, S57069
eAgent Solutions
Source: MLS United,MLS#: 4051345
Facts & features
Interior
Bedrooms & bathrooms
- Bedrooms: 2
- Bathrooms: 2
- Full bathrooms: 1
- 1/2 bathrooms: 1
Primary bedroom
- Description: 10x11 Approximately
- Level: Main
Bedroom
- Description: 11x13 Approximately
- Level: Main
Primary bathroom
- Description: 7x3 Approximately
- Level: Main
Bathroom
- Description: 10x8 Approximately
- Level: Main
Kitchen
- Description: 11x14 Approximately
- Level: Main
Living room
- Description: 11x14 Approximately
- Level: Main
Other
- Description: Front Porch 22x8 Approximately
- Level: Main
Other
- Description: Rear Porch/Laundry Hook Up 11x7
Other
- Description: Closet Primary Bedroom 4x3.5 Approximately
Heating
- Central, Electric
Cooling
- Ceiling Fan(s), Central Air
Appliances
- Included: Free-Standing Gas Range, Free-Standing Refrigerator, Microwave, Portable Dishwasher, Water Heater
Features
- Ceiling Fan(s), Open Floorplan, Soaking Tub, Other, Breakfast Bar
- Flooring: Vinyl, Laminate, Tile
- Doors: ENERGY STAR Qualified Doors, Pocket
- Windows: Drapes, ENERGY STAR Qualified Windows, Screens, Window Treatments
- Has fireplace: No
- Fireplace features: Outside
Interior area
- Total structure area: 684
- Total interior livable area: 684 sqft
Property
Parking
- Total spaces: 4
- Parking features: Driveway, Gravel
- Has uncovered spaces: Yes
Features
- Levels: One
- Stories: 1
- Exterior features: Other
Lot
- Size: 10,454 Square Feet
- Dimensions: 100 x 104
- Features: City Lot, Cleared, Few Trees, Near Beach, Open Lot
Details
- Parcel number: 137j044262.000
- Zoning description: Single Family Residential Medium Density
Construction
Type & style
- Home type: SingleFamily
- Property subtype: Residential, Single Family Residence
Materials
- Fiber Cement
- Foundation: Pillar/Post/Pier
- Roof: Asphalt
Condition
- New construction: No
- Year built: 1940
Utilities & green energy
- Sewer: Public Sewer
- Water: Public
- Utilities for property: Cable Available, Electricity Connected, Natural Gas Connected, Sewer Connected, Water Connected, Natural Gas in Kitchen
Community & HOA
Community
- Security: Security System Owned
- Subdivision: Ballentine
Location
- Region: Bay Saint Louis
Financial & listing details
- Tax assessed value: $76,991
- Annual tax amount: $1,115
- Date on market: 8/3/2023
- Electric utility on property: Yes
Price history
| Date | Event | Price |
|---|---|---|
| 4/15/2024 | Sold | -- |
Source: MLS United #4051345 Report a problem | ||
| 3/15/2024 | Pending sale | $285,000$417/sqft |
Source: MLS United #4051345 Report a problem | ||
| 8/3/2023 | Listed for sale | $285,000$417/sqft |
Source: MLS United #4051345 Report a problem | ||
| 7/25/2023 | Pending sale | $285,000$417/sqft |
Source: MLS United #4051345 Report a problem | ||
| 7/13/2023 | Price change | $285,000-4.7%$417/sqft |
Source: MLS United #4051345 Report a problem | ||
| 6/30/2023 | Pending sale | $299,000$437/sqft |
Source: MLS United #4051345 Report a problem | ||
| 6/23/2023 | Listed for sale | $299,000$437/sqft |
Source: MLS United #4051345 Report a problem | ||
Public tax history
| Year | Property taxes | Tax assessment |
|---|---|---|
| 2025 | $622 -55% | $7,699 -33.3% |
| 2024 | $1,382 +6.7% | $11,549 +3.7% |
| 2023 | $1,296 +16.2% | $11,136 +14.9% |
| 2022 | $1,115 +0.5% | $9,694 -0.6% |
| 2021 | $1,110 | $9,750 +31.2% |
| 2020 | $1,110 +19.2% | $7,433 |
| 2019 | $931 | $7,433 |
| 2018 | $931 | $7,433 -0.1% |
| 2017 | $931 +12.3% | $7,440 |
| 2016 | $829 | $7,440 +5.4% |
| 2015 | $829 +0.4% | $7,057 |
| 2014 | $826 +7.7% | $7,057 +0.1% |
| 2013 | $767 -0.8% | $7,049 |
| 2012 | $773 0% | $7,049 0% |
| 2011 | $774 -0.4% | $7,051 |
| 2010 | $777 +9.1% | $7,051 +6.6% |
| 2009 | $712 +14.3% | $6,613 |
| 2008 | $623 | $6,613 |
Find assessor info on the county website
Neighborhood: 39520
Nearby homes
- $150,8002 bd1 ba1k sqft439 Ballentine St, Bay Saint Louis, MS 39520Off Market
- $208,5003 bd1 ba1.5k sqft445 Ballentine St, Bay Saint Louis, MS 39520Off Market
- $138,0001 bd1 ba1.4k sqft437 Ballentine St, Bay Saint Louis, MS 39520Off Market
- $164,8001 bd1 ba829 sqft437 Ballentine St, Bay St Louis, MS 39520Off Market
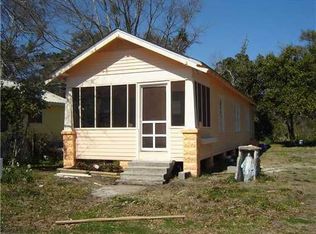
- $500,3004 bd3 ba3.8k sqft526 Citizen St, Bay Saint Louis, MS 39520Off Market
- $35,5343 bd1 ba940 sqft440 Ballentine St, Bay Saint Louis, MS 39520Off Market
- $243,5002 bd1 ba924 sqft447 Ballentine St, Bay Saint Louis, MS 39520Off Market
- $--3 bd2 ba1k sqft438 Ballentine St, Bay Saint Louis, MS 39520Sold
Nearby schools
GreatSchools rating
- 8/10North Bay Elementary SchoolGrades: 3-6Distance: 1.2 mi
- 8/10Bay Waveland Middle SchoolGrades: 6-8Distance: 1.1 mi
- 9/10Bay High SchoolGrades: 9-12Distance: 1 mi
Schools provided by the listing agent
- High: Bay St Louis
Source: MLS United. This data may not be complete. We recommend contacting the local school district to confirm school assignments for this home.
Sell for more on Zillow
Get a Zillow Showcase℠ listing at no additional cost and you could sell for .
$262,500
2% more
+$5,250
With Zillow Showcase(estimated)
$267,750
- Mississippi
- Hancock County
- Bay Saint Louis
- 39520
- 441 Ballentine St
Nearby cities
Nearby zip codes
Other Bay Saint Louis Topics
