Skip main navigation
Off market
Street View
  • $454,000

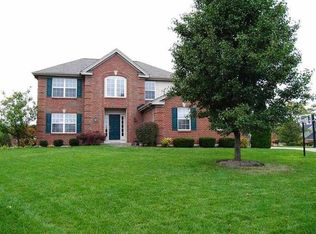
    441 Bentley Oak Ln, Dayton, OH 45458

    4beds
    2,138sqft
    SingleFamily
    Built in 1999
    0.5 Acres Lot
    $454,000 Zestimate®
    $212/sqft
    $2,452 Estimated rent

    Home value

    $454,000

    $431,000 - $477,000

    $2,452/mo

    Zestimate® history
    Loading
    Loading...

    Owner options

    List your home for rent

    $2,452/mo

    Rent Zestimate®

    Find your next renter with Zillow Rental Manager. Plus, with online applications, you can quickly screen prospective tenants – for free.

    Learn more

    $2,452/mo

    Rent Zestimate®

    Refinance and save

    $3,125/mo

    Est. payment

    Refinancing to a lower rate could help reduce your monthly payments and save thousands over the life of the loan.

    See today's rates

    $3,125/mo

    Est. payment

    Explore your selling options

    Work with a Zillow partner agent

    Leverage their expertise and Zillow's premium Showcase listings to get your home seen by more buyers.

    Get started

    List with your own agent

    Get your home in front of millions of buyers by listing it on Zillow.

    Learn how to do it

    Sell it yourself

    Take full control of how buyers see your home on Zillow by listing For Sale by Owner (FSBO).

    List your home

    What's special

    Not only will you love the $100,000 award winning kitchen which was completely updated in 2008 (granite counters/back splash/designer cabinetry/ceramic flooring/faucet/sink/fixtures/stainless steel appliances), you will also be thrilled with the fact that the kitchen, dining room and family room open up to one another for fantastic interaction in daily life as well as when entertaining guest. This is just one of the outstanding updates this original owner has made since building this traditional two story home. The seller has also finished the basement and created an outdoor play haven for children as well as adults with the in-ground pool. Additional features/improvements include, but are not limited to, the following: located on the end of a cul-de-sac for minimal traffic. Dimensional Roof (2011). Updated master bath (2016). Remote control shades in skylights. Invisible fence. Private back yard which backs up to community green space. Washington Township so no city income tax+more!

    This property is not currently displayed as for sale or rent on Zillow. This may be different from what's on other websites or public sources.
    Facts & features

    Interior

    Bedrooms & bathrooms
    • Bedrooms: 4
    • Bathrooms: 4
    • Full bathrooms: 2
    • 1/2 bathrooms: 2
    Heating
    • Forced air, Gas
    Cooling
    • Central
    Appliances
    • Included: Dishwasher, Dryer, Microwave, Range / Oven, Refrigerator, Washer
    Features
    • Flooring: Tile, Carpet
    • Basement: Finished
    • Has fireplace: Yes
    Interior area
    • Total interior livable area: 2,138 sqft

    Property

    Parking
    • Total spaces: 2
    • Parking features: Garage - Attached
    Features
    • Exterior features: Vinyl, Brick
    Lot
    • Size: 0.5 Acres
    Details
    • Parcel number: O67217200013

    Construction

    Type & style
    • Home type: SingleFamily
    • Architectural style: Colonial
    Condition
    • Year built: 1999

    Community & HOA

    HOA
    • Has HOA: Yes
    • HOA fee: $26 monthly
    Location
    • Region: Dayton

    Financial & listing details

    • Price per square foot: $212/sqft
    • Tax assessed value: $327,260
    • Annual tax amount: $6,319

    Price history

    DateEventPrice
    7/20/2016Sold$284,900-1.7%$133/sqft
    Source: Public Record Report a problem
    6/7/2016Pending sale$289,900$136/sqft
    Source: Irongate Inc., Realtors #708912 Report a problem
    5/3/2016Listed for sale$289,900$136/sqft
    Source: Irongate Inc., Realtors #708912 Report a problem
    4/22/2016Pending sale$289,900$136/sqft
    Source: Irongate Inc., Realtors #708912 Report a problem
    4/20/2016Listed for sale$289,900$136/sqft
    Source: Irongate Inc., Realtors #708912 Report a problem

    Public tax history

    YearProperty taxesTax assessment
    2025$6,319 -0.9%$114,550
    2024$6,376 +7.4%$114,550
    2023$5,939 0%$114,550 +50.4%
    2022$5,939 -0.3%$76,170
    2021$5,955 +0.1%$76,170
    2020$5,947 -18.9%$76,170 -9.3%
    2019$7,329 +12%$83,940
    2018$6,547 +1.1%$83,940
    2017$6,477 +1.5%$83,940 +7.5%
    2016$6,383 -0.2%$78,050
    2015$6,395 +1.8%$78,050
    2014$6,280 +15.7%$78,050 +5.2%
    2011$5,428 +14.4%$74,160 +1.3%
    2008$4,744 +4.2%$73,210 +0.2%
    2007$4,552 +5.7%$73,040
    2006$4,308 $73,040
    2005-- $73,040 +6.6%
    2004-- $68,490
    2003$3,974 $68,490 -2.6%
    2002-- $70,320
    Find assessor info on the county website

    Neighborhood: 45458

    Nearby schools

    GreatSchools rating
    Schools provided by the listing agent
    • District: Centerville City SD

    Source: The MLS. This data may not be complete. We recommend contacting the local school district to confirm school assignments for this home.

    Get a cash offer in 3 minutes
    Find out how much your home could sell for in as little as 3 minutes with a no-obligation cash offer.
    Estimated market value
    $454,000
    Get a cash offer in 3 minutes
    Find out how much your home could sell for in as little as 3 minutes with a no-obligation cash offer.
    Estimated market value
    $454,000