UNDER CONTRACT — ACCEPTING BACKUP OFFERS!
Welcome to this beautifully maintained 5-bedroom, 3-bath home set on 14 picturesque acres in a peaceful country setting, just minutes from the Village of Sherburne. Offering nearly 4,000 sq ft of finished living space, the home features 1,986 sq ft on the main level plus a fully finished 1,986 sq ft basement.
The thoughtfully designed floor plan offers two spacious primary suites, each with a private en-suite bath, along with bright, inviting living spaces filled with natural light. The chef's kitchen provides abundant cabinetry, generous counter space, and plenty of room to gather.
The finished lower level adds exceptional versatility with additional bedrooms, expansive recreation space, and flexible areas ideal for a home office, gym, media room, or guest quarters.
Outside, enjoy 14 private acres offering room for recreation, gardening, hobbies, or simply taking in the beautiful countryside. A detached heated garage/shop with a bathroom provides outstanding space for vehicles, hobbies, a workshop, equipment, or additional storage. An attached 2-car garage adds everyday convenience.
Move-in ready and full of possibilities, this property offers the best of peaceful country living while remaining conveniently located near schools, shopping, and local amenities. Owner-verified square footage includes the 560 sq ft addition and additional full bathroom.
Active under contract
$489,900
441 Blanding Rd, Sherburne, NY 13460
3beds
1,986sqft
Single Family Residence
Built in 1990
14 Acres Lot
$-- Zestimate®
$247/sqft
$-- HOA
What's special
Room to gather
- 57 days
- 121
- 1
Zillow last checked:
Listing updated:
Listed by:
The Greene Realty Group 888-278-5840,
Derek Greene 888-278-5840
Source: NYSAMLSs,MLS#: B1699307 Originating MLS: Buffalo
Originating MLS: BuffaloFacts & features
Interior
Bedrooms & bathrooms
- Bedrooms: 3
- Bathrooms: 3
- Full bathrooms: 3
- Main level bathrooms: 3
- Main level bedrooms: 3
Heating
- Electric, Baseboard, Radiant Floor
Cooling
- Window Unit(s)
Appliances
- Included: Built-In Range, Built-In Oven, Convection Oven, Dishwasher, Electric Cooktop, Electric Oven, Electric Range, Electric Water Heater, Disposal, Microwave, Refrigerator, Water Softener Owned
- Laundry: Main Level
Features
- Ceiling Fan(s), Eat-in Kitchen, Kitchen Island, Pull Down Attic Stairs, Quartz Counters, Bath in Primary Bedroom, Main Level Primary, Primary Suite, Workshop
- Flooring: Carpet, Laminate, Varies
- Basement: Exterior Entry,Full,Finished,Walk-Up Access
- Attic: Pull Down Stairs
- Has fireplace: No
Interior area
- Total structure area: 1,986
- Total interior livable area: 1,986 sqft
Property
Parking
- Total spaces: 4
- Parking features: Attached, Detached, Electricity, Garage, Heated Garage, Workshop in Garage, Water Available, Driveway, Garage Door Opener
- Attached garage spaces: 4
Features
- Levels: One
- Stories: 1
- Patio & porch: Deck
- Exterior features: Blacktop Driveway, Deck
Lot
- Size: 14 Acres
- Dimensions: 264 x 465
- Features: Rectangular, Rectangular Lot
Details
- Parcel number: 08568905800000020040000000
- Special conditions: Standard
- Horses can be raised: Yes
- Horse amenities: Horses Allowed
Construction
Type & style
- Home type: SingleFamily
- Architectural style: Ranch
- Property subtype: Single Family Residence
Materials
- Frame, Vinyl Siding
- Foundation: Poured
- Roof: Asphalt,Pitched,Shingle
Condition
- Resale
- Year built: 1990
Utilities & green energy
- Sewer: Septic Tank
- Water: Well
- Utilities for property: High Speed Internet Available
Community & HOA
Location
- Region: Sherburne
Financial & listing details
- Price per square foot: $247/sqft
- Tax assessed value: $88,500
- Annual tax amount: $4,326
- Date on market: 7/17/2026
- Cumulative days on market: 27 days
- Listing terms: Cash,Conventional,FHA,VA Loan
Estimated market value
Not available
Estimated sales range
Not available
Not available
Price history
| Date | Event | Price |
|---|---|---|
| 7/30/2026 | Contingent | $489,900$247/sqft |
Source:  NYSAMLSs #B1699307 Report a problem NYSAMLSs #B1699307 Report a problem | ||
| 7/17/2026 | Listed for sale | $489,900+599.9%$247/sqft |
Source: NYSAMLSs #B1699307 Report a problem | ||
| 5/21/1996 | Sold | $70,000$35/sqft |
Source: Agent Provided Report a problem | ||
Public tax history
| Year | Property taxes | Tax assessment |
|---|---|---|
| 2025 | -- | $88,500 |
| 2024 | -- | $88,500 |
| 2023 | -- | $88,500 |
| 2022 | -- | $88,500 |
| 2021 | -- | $88,500 |
| 2020 | -- | $88,500 |
| 2019 | -- | $88,500 |
| 2018 | -- | $88,500 |
| 2017 | $1,425 | $88,500 |
| 2016 | -- | $88,500 |
| 2015 | -- | $88,500 |
| 2014 | -- | $88,500 |
| 2013 | -- | $88,500 |
| 2012 | -- | $88,500 +7.9% |
| 2011 | -- | $82,000 |
| 2010 | -- | $82,000 +3.7% |
| 2009 | -- | $79,100 |
| 2008 | -- | $79,100 |
| 2007 | -- | $79,100 |
| 2006 | -- | $79,100 |
| 2005 | -- | $79,100 +7.8% |
| 2004 | -- | $73,400 |
| 2003 | -- | $73,400 |
| 2002 | -- | $73,400 +46.8% |
| 2001 | -- | $50,000 |
Find assessor info on the county website
Monthly payment
Climate risks
Neighborhood: 13460
Nearby schools
Schools provided by the listing agent
- District: Sherburne-Earlville
Source: NYSAMLSs. This data may not be complete. We recommend contacting the local school district to confirm school assignments for this home.

Similar homes
- $549,0004 bd3 ba2.8k sqft149 Andrews Road, Sherburne, NY 13460Active
 MLS ID #202619599, Kevin Lucero, Listing by: Charlotteville Realty LLC. Global MLS
 - $499,0004 bd2 ba2k sqft127 Stevens Crst, Norwich, NY 13815For Sale

 MLS ID #S1688509, Michael Arcuri, Listing by: Assist2Sell Buyers & Sellers 1st Choice. NYSAMLSs
 - $299,9004 bd1 ba2.2k sqft133 Sanitarium Rd, Sherburne, NY 13460For Sale
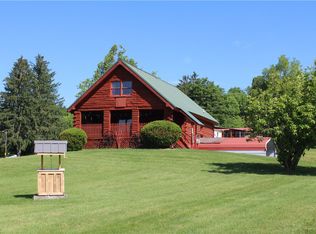 MLS ID #R1689217, Wendy Dowdall, Listing by: Howard Hanna. NYSAMLSs
 - $485,0004 bd2 ba2.6k sqft227 South Rd, Norwich, NY 13815For Sale
 MLS ID #R1628534, Wendy Dowdall, Listing by: Howard Hanna. NYSAMLSs
 - $449,0004 bd3 ba2.1k sqft128 Bert White Rd, Edmeston, NY 13335For SaleMLS ID #R1690270, Susan Carpenter, Listing by: CARE Brokerage. NYSAMLSs
- $498,0004 bd3 ba2.5k sqft1786 Preston Hill Rd, Hamilton, NY 13346For SaleMLS ID #S1671852, Sally Donovan Mather, Listing by: Hunt Real Estate ERA. NYSAMLSs
- $495,9003 bd3 ba2.3k sqft401 Tamarack Ter, Hamilton, NY 13346For SaleMLS ID #S1711273, Kathleen M. White, Listing by: Coldwell Banker Faith Properties. NYSAMLSs
- $494,9004 bd3 ba1.7k sqft10149 Bailey Lake Rd, Waterville, NY 13480For SaleMLS ID #S1690989, Ronald S. Stewart, Listing by: Mohawk Valley 1st Choice Realty LLC. NYSAMLSs
- $449,0004 bd3 ba2.4k sqft2299 Alexis Ave, Hamilton, NY 13346For SaleMLS ID #R1702615, Laura N. DuBois, Listing by: Northeast Realty Chenango County LLC. NYSAMLSs
- $489,0003 bd2 ba1.3k sqft5866 County Highway 18, West Edmeston, NY 13485For SaleMLS ID #R1673780, Susan Carpenter, Listing by: CARE Brokerage. NYSAMLSs
- $320,0003 bd2 ba1.3k sqft103-105 & #116, Sherburne, NY 13460For SaleMLS ID #R1613034, Daniel M. Worden, Listing by: New York Trophy Properties. NYSAMLSs
- $549,9003 bd2 ba1.4k sqft5715 E Lake Rd, Hamilton, NY 13346For SaleMLS ID #S1672035, Douglas Rusch, Listing by: Chapin Real Estate. NYSAMLSs
- $445,0002 bd2 ba2k sqft215 Oppermann Rd, South New Berlin, NY 13843For SaleMLS ID #R1706915, Becky L. Thomas ABR, Listing by: Benson Agency Real Estate LLC. NYSAMLSs
- $409,9002 bd2 ba1.5k sqft2255 Church Rd, Hamilton, NY 13346For SaleMLS ID #S1690161, Jane DeMarco, Listing by: Integrated Real Estate Ser LLC. NYSAMLSs
- $359,5004 bd3 ba2.4k sqft7779 S Hamilton Rd, Hamilton, NY 13332For SaleMLS ID #S1666839, Kriss Young, Listing by: Eagle River Realty, LLC. NYSAMLSs
- $299,9003 bd2 ba1.8k sqft669 County Road 44, South Plymouth, NY 13844For SaleMLS ID #R1690220, Kevin D. Walsh, Listing by: Keller Williams Upstate NY Properties. NYSAMLSs
