Escape to the perfect blend of comfort, privacy, and country charm with this exceptional estate nestled on 7.64 picturesque acres in Hampton. Offering approximately 3,000 square feet of thoughtfully designed living space, this beautiful 4-bedroom, 2.5-bath home provides the ideal balance of spacious living and peaceful surroundings. Designed for both everyday living and effortless entertaining, the open-concept floor plan is anchored by a stunning chef's kitchen featuring granite countertops, stainless steel appliances, abundant cabinetry, a breakfast bar, and a generous breakfast area overlooking the scenic backyard. The oversized family room offers an inviting gathering space, while the light-filled sunroom/studio provides endless flexibility as a home office, art studio, fitness room, or tranquil retreat. A convenient laundry/mudroom and attached 2-car garage add to the home's thoughtful functionality. Step outside and experience the lifestyle you've been dreaming of. Enjoy morning coffee from the inviting rocking chair front porch, unwind in the fenced backyard, or entertain family and friends with plenty of room to roam. A standout feature is the powered workshop, perfect for woodworking, hobbies, equipment storage, recreational vehicles, or a home-based business. With 7.64 acres of open, usable land, you'll have endless opportunities for gardening, recreation, animals, or simply enjoying the peace and privacy that country living provides. All of this is conveniently located just minutes from shopping, dining, schools, and major commuter routes, offering the best of both worlds. Rarely does a property combine acreage, versatility, and modern comfort so seamlessly. Don't miss this incredible opportunity-schedule your private tour today!
Active
Price cut: $15K (7/28)
$564,900
441 Boynton Rd, Griffin, GA 30228
4beds
3,000sqft
:
Get pre-qualified$3,761/mo
Single Family Residence
Built in 2014
7.64 Acres Lot
$554,300 Zestimate®
$188/sqft
$-- HOA
What's special
Fenced backyardOpen-concept floor planStainless steel appliancesBreakfast barGranite countertopsAbundant cabinetry
- 23 days |
- 524 |
- 13 |
Zillow last checked:
Listing updated:
Listed by:
Tommy Allen Jr. 678-283-1407,
Jason Mitchell Real Estate Georgia
Source: GAMLS,MLS#: 10803740
Facts & features
Interior
Bedrooms & bathrooms
- Bedrooms: 4
- Bathrooms: 3
- Full bathrooms: 2
- 1/2 bathrooms: 1
- Main level bathrooms: 2
- Main level bedrooms: 4
Rooms
- Room types: Library, Office, Sun Room
Kitchen
- Features: Breakfast Area, Kitchen Island
Heating
- Electric, Central
Cooling
- Central Air, Electric
Appliances
- Included: Cooktop, Dishwasher, Double Oven, Electric Water Heater, Ice Maker, Stainless Steel Appliance(s)
- Laundry: Mud Room
Features
- Double Vanity, High Ceilings, Master On Main Level, Walk-In Closet(s)
- Flooring: Hardwood
- Windows: Double Pane Windows
- Basement: Crawl Space
- Has fireplace: No
Interior area
- Total structure area: 3,000
- Total interior livable area: 3,000 sqft
- Finished area above ground: 3,000
- Finished area below ground: 0
Video & virtual tour
Property
Parking
- Total spaces: 3
- Parking features: Attached, Detached, Garage, Garage Door Opener, Parking Pad, RV/Boat Parking, Side/Rear Entrance, Storage
- Has attached garage: Yes
- Has uncovered spaces: Yes
Features
- Levels: One
- Stories: 1
- Patio & porch: Deck, Porch
- Fencing: Back Yard
Lot
- Size: 7.64 Acres
- Features: Level, Private
Details
- Additional structures: Outbuilding
- Parcel number: 239 03038
Construction
Type & style
- Home type: SingleFamily
- Architectural style: Ranch
- Property subtype: Single Family Residence
Materials
- Concrete
- Foundation: Block
- Roof: Composition
Condition
- Resale
- New construction: No
- Year built: 2014
Utilities & green energy
- Sewer: Septic Tank
- Water: Public
- Utilities for property: Cable Available, Electricity Available, High Speed Internet, Phone Available, Water Available
Community & HOA
Community
- Features: None
- Subdivision: None
HOA
- Has HOA: No
- Services included: None
Location
- Region: Griffin
Financial & listing details
- Price per square foot: $188/sqft
- Tax assessed value: $407,978
- Annual tax amount: $5,773
- Date on market: 7/10/2026
- Cumulative days on market: 23 days
- Listing agreement: Exclusive Right To Sell
- Listing terms: 1031 Exchange,Cash,Conventional,FHA,USDA Loan,VA Loan
- Electric utility on property: Yes
Estimated market value
$554,300
$527,000 - $582,000
$2,967/mo
Price history
| Date | Event | Price |
|---|---|---|
| 7/28/2026 | Price change | $564,900-2.6%$188/sqft |
Source:  GAMLS #10803740 Report a problem GAMLS #10803740 Report a problem | ||
| 7/11/2026 | Listed for sale | $579,900+908.5%$193/sqft |
Source: GAMLS #10803740 Report a problem | ||
| 10/24/2023 | Sold | $57,500-84.4%$19/sqft |
Source: Public Record Report a problem | ||
| 6/30/2021 | Sold | $368,100-14.2%$123/sqft |
Source:  GAMLS #8977088 Report a problem GAMLS #8977088 Report a problem | ||
| 5/20/2021 | Pending sale | $429,000$143/sqft |
Source: GAMLS #8977088 Report a problem | ||
| 5/13/2021 | Listed for sale | $429,000+1000%$143/sqft |
Source: GAMLS #8977088 Report a problem | ||
| 11/20/2013 | Sold | $39,000$13/sqft |
Source: Public Record Report a problem | ||
Public tax history
| Year | Property taxes | Tax assessment |
|---|---|---|
| 2025 | $5,711 -1.1% | $163,191 |
| 2024 | $5,773 +4.8% | $163,191 +4.9% |
| 2023 | $5,507 +4.1% | $155,589 +4.6% |
| 2022 | $5,288 +39.2% | $148,698 +4.7% |
| 2021 | $3,799 +18.3% | $141,979 +36.1% |
| 2020 | $3,213 -2% | $104,293 |
| 2019 | $3,279 +8.2% | $104,293 +7.5% |
| 2018 | $3,031 -3.3% | $97,045 -7.4% |
| 2017 | $3,133 -11.4% | $104,809 +0.7% |
| 2016 | $3,535 | $104,074 |
| 2015 | $3,535 -12.8% | $104,074 +288.8% |
| 2014 | $4,056 | $26,768 |
| 2013 | -- | -- |
| 2012 | -- | -- |
| 2011 | -- | -- |
| 2010 | -- | -- |
| 2009 | -- | -- |
| 2008 | -- | -- |
Find assessor info on the county website
Monthly payment
Est. payment
Payment breakdown
Explore the cost of this home by adjusting the details. Changes won't be saved.Climate risks
Neighborhood: 30228
Nearby schools
GreatSchools rating
- 4/10Beaverbrook Elementary SchoolGrades: PK-5Distance: 3.2 mi
- 4/10Cowan Road Middle SchoolGrades: 6-8Distance: 5.9 mi
- 3/10Griffin High SchoolGrades: 9-12Distance: 7.7 mi
Schools provided by the listing agent
- Elementary: Beaverbrook
- Middle: Cowan Road
- High: Spalding
Source: GAMLS. This data may not be complete. We recommend contacting the local school district to confirm school assignments for this home.
- $39,000-- bd-- ba-- sqft2168 Rocky Creek Rd, Hampton, GA 30228Off Market
- $1,221,200-- bd4 ba4.6k sqft2160 Rocky Creek Dr, Hampton, GA 30228Off Market
- $488,900-- bd2 ba2.9k sqft429 Boynton Rd, Hampton, GA 30228Off Market
- $524,9005 bd4 ba2.9k sqft425 Boynton Rd, Hampton, GA 30228For Sale
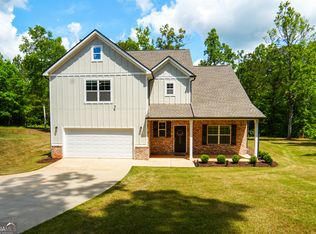
- $381,200-- bd2 ba2k sqft492 Boynton Rd, Griffin, GA 30223Off Market
- $175,500-- bd2 ba1.8k sqft490 Boynton Rd, Hampton, GA 30228Off Market
- $2,644,500341.53 Acres2317 Rocky Creek Rd, Hampton, GA 30228Off Market
- $78,494-- bd-- ba-- sqft401 Boynton Rd, Hampton, GA 30228Off Market
A local agent can set up tours, give advice and negotiate with sellers.
Similar homes
- $549,9004 bd3 ba2.8k sqft172 Sam Solomon Rd, Locust Grove, GA 30248Active

 MLS ID #10724815, Melissa Stephens, BHGRE Metro Brokers. GAMLS
 - $545,0004 bd3 ba2.9k sqft926 Perkins Rd, Milner, GA 30257Active
 MLS ID #10810685, Duffie Edwards, Coldwell Banker Bullard Realty. GAMLS
 - $524,9005 bd3 ba4.2k sqft70 Quail Hollow Rd, Griffin, GA 30224Active
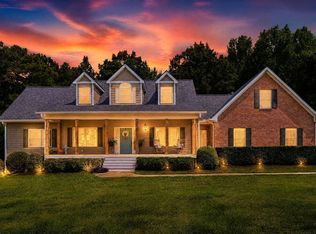 MLS ID #10815089, Melissa Stephens, BHGRE Metro Brokers. GAMLS
 - $625,0004 bd3 ba3.4k sqft2430 Steele Rd, Griffin, GA 30223Active
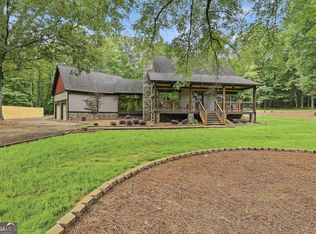 MLS ID #10783651, Kathy Slade, Murray Company, Realtors. GAMLS
 - $535,0004 bd3 ba2.3k sqft2736 Lester Mill Rd, Locust Grove, GA 30248ActiveMLS ID #10764591, Crissy D Blount, Keller Williams Realty Atl. Partners. GAMLS
- $650,0004 bd4 ba4k sqft1168 King Mill Rd, McDonough, GA 30252ActiveMLS ID #10816660, The Glennie Group Inc, Keller Williams Realty Atl. Partners. GAMLS
- $399,9004 bd4 ba3.3k sqft973 Buckhorn Bnd, Locust Grove, GA 30248ActiveMLS ID #10816627, Briana Watts, Watkins Real Estate Associates. GAMLS
- $440,0004 bd2 ba2.7k sqft128 Andrea Ln, McDonough, GA 30253ActiveMLS ID #10794922, Rhonda Ross, RE/MAX SOUTHERN. GAMLS
- $470,0004 bd3 ba3.2k sqft130 Sam Solomon Rd, Locust Grove, GA 30248ActiveMLS ID #10730056, Amanda Storer, Dwelli. GAMLS
- $550,0002 bd3 ba2.7k sqft128 Little Gem Ct, Griffin, GA 30223ActiveMLS ID #10691798, Charlie Aldridge, Keller Williams Realty Atl. Partners. GAMLS
- $494,0005 bd4 ba3.7k sqft416 Traditions Ln, Hampton, GA 30228ActiveMLS ID #10777171, Nikki Blakely-Simmons, Norluxe Realty. GAMLS
- $579,9003 bd2 ba3.8k sqft758 Hemphill Rd, Stockbridge, GA 30281ActiveMLS ID #10811961, Sandra Stephens, BHGRE Metro Brokers. GAMLS
- $505,0005 bd4 ba3.7k sqft110 Canal St, Hampton, GA 30228ActiveMLS ID #10717605, Mark Spain, Mark Spain Real Estate. GAMLS
- $564,9003 bd3 ba1.9k sqft137 Lynch Rd, Brooks, GA 30205ActiveMLS ID #10784684, Robert A Burch, Real Broker, LLC. GAMLS
- $467,0004 bd3 ba2.5k sqft120 Pye Lake Dr, Fayetteville, GA 30214ActiveMLS ID #10816768, Becky Crawford, BHHS Georgia Properties. GAMLS
- $489,9004 bd4 ba2.8k sqft1838 Highway 362 W, Williamson, GA 30292ActiveMLS ID #10768799, Tommy Allen Jr., Jason Mitchell Real Estate Georgia. GAMLS
- $320,0004 bd3 ba2.6k sqft1417 Stone Ridge Ct, Hampton, GA 30228ActiveMLS ID #10693548, Mark Spain, Mark Spain Real Estate. GAMLS
- $450,0004 bd3 ba3k sqft1307 Regatta Way, McDonough, GA 30252ActiveMLS ID #10817534, Amy Scott, The Legacy Real Estate Group. GAMLS
- $550,0004 bd4 ba3.3k sqft1305 Chester Pl, McDonough, GA 30252ActiveMLS ID #10695879, Jennifer Greene, Augusta Partners, LLC. GAMLS
- $529,9004 bd4 ba3.8k sqft297 Huntington Way, Williamson, GA 30292ActiveMLS ID #10796887, Tara C Tatum, Georgia Real Estate Team. GAMLS
