**Highest & Final Deadline 6/7 at 5pm** OPEN HOUSE CANCELED Welcome to this beautifully maintained 3-bedroom, 2.5-bath interior townhome nestled in the heart of Mendenhall Village in sought-after Hockessin, Delaware. This spacious and light-filled home offers a unique layout and thoughtful upgrades, perfect for modern living. Step inside to discover a bright and open floor plan featuring a dedicated dining room that leads to a cozy step-down family room complete with a wood-burning fireplace—ideal for relaxing nights at home. Off the family room is a nice size deck making it perfect for bbq's and entertaining. Upstairs you will find the primary bedroom with 2 closets and a primary bathroom that's been updated with a walk in tiled shower. The loft upstairs, highlighted by skylights, offers endless potential as a home office, playroom, or reading nook. Down the hallway is another updated bathroom and 2 additional bedrooms. Enjoy the partially finished basement with walk-out sliding doors that open to the private, low-maintenance backyard—perfect for entertaining or enjoying a peaceful retreat. The updated bathroom brings a fresh, modern feel, while recent major upgrades offer peace of mind. This home combines comfort, style, and value in a fantastic community close to local parks, shopping, dining, and award-winning Red Clay schools. Don’t miss your opportunity to own this gem in Mendenhall Village—schedule your tour today!
Sold for $370,000
$370,000
441 Briarcreek Dr, Hockessin, DE 19707
3beds
1,400sqft
Townhouse
Built in 1986
2,178 Square Feet Lot
$377,800 Zestimate®
$264/sqft
$2,460 Estimated rent
Home value
$377,800
$340,000 - $423,000
$2,460/mo
Zestimate® history
Owner options
List your home for rent
$2,460/mo
Rent Zestimate®
Find your next renter with Zillow Rental Manager. Plus, with online applications, you can quickly screen prospective tenants – for free.
$2,460/mo
Rent Zestimate®
Refinance and save
$2,474/mo
Est. payment
Refinancing to a lower rate could help reduce your monthly payments and save thousands over the life of the loan.
$2,474/mo
Est. payment
Explore your selling options
Work with a Zillow partner agent
Leverage their expertise and Zillow's premium Showcase listings to get your home seen by more buyers.
Get startedList with your own agent
Get your home in front of millions of buyers by listing it on Zillow.
Learn how to do itSell it yourself
Take full control of how buyers see your home on Zillow by listing For Sale by Owner (FSBO).
List your homeWhat's special
Zillow last checked:
Listing updated:
Listed by:
Ashley Simmons 302-463-2985,
Crown Homes Real Estate,
Co-Listing Agent: Chad Mitchell 302-463-3243,
Crown Homes Real Estate
Bought with:
Betsi Carey, RA0020916
Patterson-Schwartz - Greenville
Source: Bright MLS,MLS#: DENC2082946
Facts & features
Interior
Bedrooms & bathrooms
- Bedrooms: 3
- Bathrooms: 3
- Full bathrooms: 2
- 1/2 bathrooms: 1
- Main level bathrooms: 1
Rooms
- Room types: Dining Room, Primary Bedroom, Bedroom 2, Bedroom 3, Kitchen, Family Room, Basement, Loft
Primary bedroom
- Level: Upper
- Area: 154 Square Feet
- Dimensions: 14 x 11
Bedroom 2
- Level: Upper
- Area: 112 Square Feet
- Dimensions: 14 x 8
Bedroom 3
- Level: Upper
- Area: 84 Square Feet
- Dimensions: 12 x 7
Basement
- Level: Lower
- Area: 360 Square Feet
- Dimensions: 30 x 12
Dining room
- Level: Main
- Area: 156 Square Feet
- Dimensions: 13 x 12
Family room
- Level: Main
- Area: 204 Square Feet
- Dimensions: 17 x 12
Kitchen
- Level: Main
- Area: 99 Square Feet
- Dimensions: 11 x 9
Loft
- Level: Upper
- Area: 272 Square Feet
- Dimensions: 17 x 16
Heating
- Heat Pump, Electric
Cooling
- Central Air, Electric
Appliances
- Included: Electric Water Heater
- Laundry: In Basement
Features
- Basement: Partially Finished,Walk-Out Access
- Number of fireplaces: 1
- Fireplace features: Mantel(s), Wood Burning
Interior area
- Total structure area: 1,400
- Total interior livable area: 1,400 sqft
- Finished area above ground: 1,400
- Finished area below ground: 0
Property
Parking
- Total spaces: 2
- Parking features: Asphalt, Driveway
- Uncovered spaces: 2
Accessibility
- Accessibility features: None
Features
- Levels: Two
- Stories: 2
- Patio & porch: Deck
- Exterior features: Street Lights
- Pool features: None
- Fencing: Full,Privacy,Wood
- Has view: Yes
- View description: Trees/Woods
Lot
- Size: 2,178 Square Feet
- Dimensions: 18.00 x 130.00
Details
- Additional structures: Above Grade, Below Grade
- Parcel number: 08024.20267
- Zoning: NCPUD
- Special conditions: Standard
Construction
Type & style
- Home type: Townhouse
- Architectural style: Colonial
- Property subtype: Townhouse
Materials
- Vinyl Siding
- Foundation: Block
Condition
- New construction: No
- Year built: 1986
Utilities & green energy
- Sewer: Public Sewer
- Water: Public
Community & HOA
Community
- Subdivision: Mendenhall Village
HOA
- Has HOA: Yes
- Services included: Common Area Maintenance
- HOA fee: $288 annually
Location
- Region: Hockessin
Financial & listing details
- Price per square foot: $264/sqft
- Tax assessed value: $75,700
- Annual tax amount: $2,638
- Date on market: 6/5/2025
- Listing agreement: Exclusive Right To Sell
- Listing terms: Cash,Conventional,FHA,VA Loan
- Inclusions: See Inclusions / Exclusions Sheet
- Exclusions: See Inclusions / Exclusions Sheet
- Ownership: Fee Simple
Price history
| Date | Event | Price |
|---|---|---|
| 1/20/2026 | Listing removed | $2,275$2/sqft |
Source: Zillow Rentals Report a problem | ||
| 10/30/2025 | Price change | $2,275-3.2%$2/sqft |
Source: Zillow Rentals Report a problem | ||
| 10/5/2025 | Listed for rent | $2,350$2/sqft |
Source: Zillow Rentals Report a problem | ||
| 8/25/2025 | Listing removed | $2,350$2/sqft |
Source: Zillow Rentals Report a problem | ||
| 8/12/2025 | Listed for rent | $2,350$2/sqft |
Source: Zillow Rentals Report a problem | ||
| 7/11/2025 | Sold | $370,000$264/sqft |
Source:  Bright MLS #DENC2082946 Report a problem Bright MLS #DENC2082946 Report a problem | ||
| 6/7/2025 | Pending sale | $370,000+5.7%$264/sqft |
Source: Bright MLS #DENC2082946 Report a problem | ||
| 6/5/2025 | Listed for sale | $350,000$250/sqft |
Source: Bright MLS #DENC2082946 Report a problem | ||
Public tax history
| Year | Property taxes | Tax assessment |
|---|---|---|
| 2025 | -- | $361,500 +377.5% |
| 2024 | $2,900 +12.8% | $75,700 |
| 2023 | $2,572 -0.5% | $75,700 |
| 2022 | $2,586 +0.1% | $75,700 |
| 2021 | $2,583 0% | $75,700 |
| 2020 | $2,584 +0.1% | $75,700 |
| 2019 | $2,580 +2.8% | $75,700 |
| 2017 | $2,509 +5.1% | $75,700 |
| 2016 | $2,387 | $75,700 |
| 2015 | $2,387 +6.4% | $75,700 |
| 2014 | $2,243 | $75,700 |
| 2013 | -- | $75,700 |
| 2012 | -- | $75,700 |
| 2011 | -- | $75,700 |
| 2010 | -- | $75,700 |
| 2009 | -- | $75,700 |
| 2008 | -- | $75,700 |
| 2007 | -- | $75,700 |
| 2006 | -- | $75,700 |
| 2005 | -- | $75,700 |
| 2004 | -- | $75,700 |
| 2003 | -- | $75,700 |
| 2002 | -- | $75,700 |
| 2001 | -- | $75,700 |
Find assessor info on the county website
Neighborhood: 19707
Nearby homes
- $317,5002 bd2 ba1.4k sqft443 Briarcreek Dr, Hockessin, DE 19707Off Market
- $367,5003 bd2 ba1.4k sqft439 Briarcreek Dr, Hockessin, DE 19707Off Market
- $344,1003 bd2 ba1.4k sqft445 Briarcreek Dr, Hockessin, DE 19707Off Market
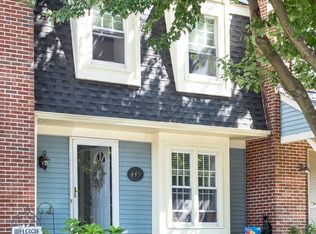
- $332,3003 bd2 ba1.4k sqft437 Briarcreek Dr, Hockessin, DE 19707Off Market
- $378,7003 bd3 ba2.1k sqft435 Briarcreek Dr, Hockessin, DE 19707Off Market
- $427,4004 bd2 ba1.6k sqft447 Briarcreek Dr, Hockessin, DE 19707Off Market
- $388,6003 bd2 ba1.6k sqft433 Briarcreek Dr, Hockessin, DE 19707Off Market
- $344,6002 bd2 ba2k sqft431 Briarcreek Dr, Hockessin, DE 19707Off Market
Nearby schools
GreatSchools rating
- 10/10Linden Hill Elementary SchoolGrades: K-5Distance: 1.7 mi
- 1/10Skyline Middle SchoolGrades: 6-8Distance: 2.3 mi
- 2/10McKean (Thomas) High SchoolGrades: 9-12Distance: 1.6 mi
Schools provided by the listing agent
- Elementary: Cooke
- Middle: Henry B. Du Pont
- High: Mckean
- District: Red Clay Consolidated
Source: Bright MLS. This data may not be complete. We recommend contacting the local school district to confirm school assignments for this home.
Get a cash offer in 3 minutes
Find out how much your home could sell for in as little as 3 minutes with a no-obligation cash offer.
Estimated market value
$377,800
Get a cash offer in 3 minutes
Find out how much your home could sell for in as little as 3 minutes with a no-obligation cash offer.
Estimated market value
$377,800
- Delaware
- New Castle County
- Hockessin
- 19707
- 441 Briarcreek Dr
Nearby cities
Nearby zip codes
Other Hockessin Topics
