Three bedroom, one bath home in Everson. Fenced in backyard. Off street parking in back of house.
For sale
$75,000
441 Brown St, Everson, PA 15631
3beds
1,390sqft
Single Family Residence
Built in 1920
3,049 Square Feet Lot
$-- Zestimate®
$54/sqft
$-- HOA
What's special
Fenced in backyardOne bathThree bedroom
- 123 days
- 77
- 0
Zillow last checked:
Listing updated:
Listed by:
Lori Kaczmarek 724-832-2300,
HOWARD HANNA REAL ESTATE SERVICES 724-832-2300
Source: WPMLS,MLS#: 1758773 Originating MLS: West Penn Multi-List
Originating MLS: West Penn Multi-ListFacts & features
Interior
Bedrooms & bathrooms
- Bedrooms: 3
- Bathrooms: 1
- Full bathrooms: 1
Primary bedroom
- Level: Upper
- Dimensions: 15x10
Bedroom 2
- Level: Upper
- Dimensions: 15x12
Bedroom 3
- Level: Upper
- Dimensions: 15x12
Dining room
- Level: Main
- Dimensions: 15x10
Kitchen
- Level: Main
- Dimensions: 13x10
Living room
- Level: Main
- Dimensions: 15x12
Heating
- Forced Air, Gas
Features
- Flooring: Carpet, Laminate
- Basement: Interior Entry
Interior area
- Total structure area: 1,390
- Total interior livable area: 1,390 sqft
Property
Parking
- Total spaces: 1
- Parking features: Off Street
Features
- Levels: Two
- Stories: 2
Lot
- Size: 3,049 Square Feet
- Dimensions: 0.07
Details
- Parcel number: 10030129
Construction
Type & style
- Home type: SingleFamily
- Architectural style: Two Story
- Property subtype: Single Family Residence
Materials
- Frame
- Roof: Asphalt
Condition
- Resale
- Year built: 1920
Utilities & green energy
- Sewer: Public Sewer
- Water: Public
Community & HOA
Location
- Region: Everson
Financial & listing details
- Price per square foot: $54/sqft
- Tax assessed value: $37,200
- Annual tax amount: $1,250
- Date on market: 6/8/2026
Estimated market value
Not available
Estimated sales range
Not available
$1,016/mo
Price history
| Date | Event | Price |
|---|---|---|
| 6/8/2026 | Listed for sale | $75,000+67%$54/sqft |
Source:  WPMLS #1758773 Report a problem WPMLS #1758773 Report a problem | ||
| 4/12/2021 | Listing removed | -- |
Source: WPMLS #1491220 Report a problem | ||
| 3/26/2021 | Listed for sale | $44,900+12.5%$32/sqft |
Source: WPMLS #1491220 Report a problem | ||
| 6/25/2014 | Sold | $39,900$29/sqft |
Source: Public Record Report a problem | ||
| 3/27/2014 | Listing removed | $39,900$29/sqft |
Source: Coldwell Banker Laurel Ridge Realty #954220 Report a problem | ||
| 3/28/2013 | Listed for sale | $39,900-13.1%$29/sqft |
Source: Coldwell Banker Laurel Ridge Realty #954220 Report a problem | ||
| 7/31/2012 | Listing removed | $45,900$33/sqft |
Source: CENTURY 21 Frontier Realty #880828 Report a problem | ||
| 7/31/2011 | Listed for sale | $45,900$33/sqft |
Source: Frontier Realty #880828 Report a problem | ||
| 6/19/2011 | Listing removed | $45,900$33/sqft |
Source: Frontier Realty #827637 Report a problem | ||
| 6/6/2011 | Listed for sale | $45,900-8%$33/sqft |
Source: Frontier Realty #827637 Report a problem | ||
| 6/12/2010 | Price change | $49,900-9.1%$36/sqft |
Source: CENTURY 21 Frontier Realty #827637 Report a problem | ||
| 4/7/2010 | Listed for sale | $54,900$39/sqft |
Source: Howard Hanna - Murrysville #775242 Report a problem | ||
Public tax history
| Year | Property taxes | Tax assessment |
|---|---|---|
| 2025 | $1,121 | $37,200 |
| 2024 | $1,121 +1.8% | $37,200 |
| 2023 | $1,101 | $37,200 |
| 2022 | $1,101 +0.3% | $37,200 +3.3% |
| 2021 | $1,098 +7.6% | $36,000 |
| 2020 | $1,021 +12.2% | $36,000 +100% |
| 2018 | $909 | $18,000 |
| 2017 | -- | $18,000 |
| 2016 | -- | $18,000 |
| 2015 | -- | $18,000 -50% |
| 2014 | -- | $36,000 |
| 2013 | -- | -- |
| 2012 | -- | -- |
| 2011 | -- | -- |
| 2010 | -- | -- |
| 2009 | -- | -- |
| 2007 | -- | -- |
| 2006 | -- | -- |
| 2005 | -- | -- |
| 2004 | -- | -- |
| 2003 | -- | -- |
| 2002 | -- | -- |
| 2000 | -- | -- |
Find assessor info on the county website
Monthly payment
Est. payment
Payment breakdown
Explore the cost of this home by adjusting the details. Changes won't be saved.Climate risks
Neighborhood: 15631
Nearby schools
Schools provided by the listing agent
- District: Southmoreland
Source: WPMLS. This data may not be complete. We recommend contacting the local school district to confirm school assignments for this home.
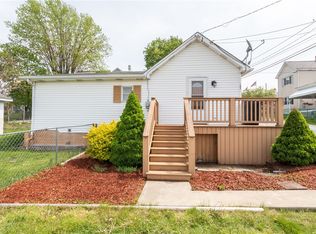
Similar homes
- $--3 bd1 ba1.6k sqft12 1st St, Dunbar, PA 15431Auction
 ServiceLink Auction
 - $80,5003 bd2 ba1.2k sqft106 Reagan Rd, Mount Pleasant, PA 15666For Sale
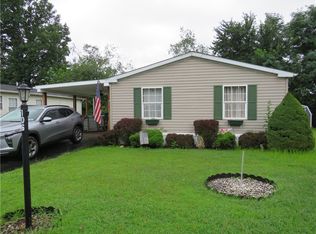 MLS ID #1771111, Darian McKinney. WPMLS
 - $80,0003 bd1 ba1.4k sqft1127 Sycamore St, Connellsville, PA 15425For Sale
 MLS ID #1756896, Joslyn Bird. WPMLS
 - $92,0003 bd2 ba1.2k sqft9 Church St, Dunbar, PA 15431For Sale
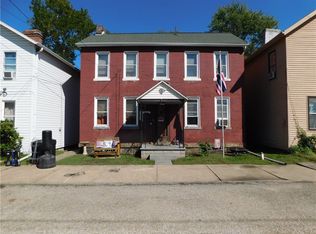 MLS ID #1777626, Paul Bortz. WPMLS
