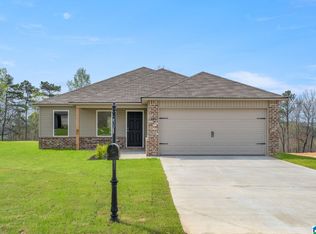
The gorgeous Fenway plan is full of curb appeal with its welcoming covered front porch and front yard landscaping. This home features an open floor plan with 3 bedrooms, 2 bathrooms, and an expansive family room. Also enjoy a cozy breakfast/dining area, and a beautiful kitchen fully equipped with energy-efficient appliances, generous counter space, and roomy pantry for snacking and delicious family meals. Plus, a covered entryway. Learn more about this home today! Don’t miss this opportunity to own a brand-new home in a growing community! Call the Listing agent to Learn more about this home today! Please verify items of importance NOTE Proposed or Under Construction listings may use images that are representational and not the actual finished home for that homesite. Please verify construction progress for the construction start date (proposed construction) or for the completion date for under construction listings.
Pending
$229,075
441 Buckhorn Ln, Lincoln, AL 35096
3beds
1,446sqft
Single Family Residence
Built in 2026
-- sqft lot
$216,900 Zestimate®
$158/sqft
$-- HOA
What's special
Generous counter spaceBeautiful kitchenCurb appealRoomy pantryOpen floor planEnergy-efficient appliancesExpansive family room
- 14 days |
- 57 |
- 7 |
Zillow last checked:
Listing updated:
Listed by:
Tatum Shipes 205-645-1595,
Lennar Homes Coastal Realty,
Delaina Wilson 205-243-9957,
Lennar Homes Coastal Realty
Source: GALMLS,MLS#: 21461906
Facts & features
Interior
Bedrooms & bathrooms
- Bedrooms: 3
- Bathrooms: 2
- Full bathrooms: 2
Rooms
- Room types: Bedroom, Bathroom, Kitchen, Master Bathroom, Master Bedroom
Primary bedroom
- Level: First
Bedroom 1
- Level: First
Bedroom 2
- Level: First
Primary bathroom
- Level: First
Bathroom 1
- Level: First
Kitchen
- Features: Laminate Counters, Kitchen Island, Pantry
- Level: First
Living room
- Level: First
Basement
- Area: 0
Heating
- Electric
Cooling
- Electric
Appliances
- Included: Dishwasher, Disposal, Microwave, Stainless Steel Appliance(s), Stove-Electric, Electric Water Heater
- Laundry: Electric Dryer Hookup, Washer Hookup, Main Level, Laundry Room, Yes
Features
- Recessed Lighting, High Ceilings, Smooth Ceilings, Linen Closet, Tub/Shower Combo, Walk-In Closet(s)
- Flooring: Carpet, Vinyl
- Attic: Pull Down Stairs,Yes
- Has fireplace: No
Interior area
- Total interior livable area: 1,446 sqft
- Finished area above ground: 1,446
- Finished area below ground: 0
Video & virtual tour
Property
Parking
- Total spaces: 2
- Parking features: Attached, Driveway, Garage Faces Front
- Attached garage spaces: 2
- Has uncovered spaces: Yes
Features
- Levels: One
- Stories: 1
- Patio & porch: Covered, Patio, Porch
- Pool features: None
- Has view: Yes
- View description: None
- Waterfront features: No
Details
- Parcel number: 00000
- Special conditions: N/A
Construction
Type & style
- Home type: SingleFamily
- Property subtype: Single Family Residence
Materials
- 1 Side Brick, Vinyl Siding
- Foundation: Slab
Condition
- Year built: 2026
Utilities & green energy
- Water: Public
- Utilities for property: Sewer Connected, Underground Utilities
Community & HOA
Community
- Subdivision: Deerbrook
HOA
- Amenities included: Management
- Services included: Maintenance Grounds, Reserve for Improvements
Location
- Region: Lincoln
Financial & listing details
- Price per square foot: $158/sqft
- Price range: $229.1K - $229.1K
- Date on market: 8/12/2026
Estimated market value
$216,900
$206,000 - $228,000
$1,593/mo
Price history
| Date | Event | Price |
|---|---|---|
| 8/15/2026 | Pending sale | $229,075$158/sqft |
Source:  GALMLS #21461906 Report a problem GALMLS #21461906 Report a problem | ||
| 8/12/2026 | Listed for sale | $229,075$158/sqft |
Source: GALMLS #21461906 Report a problem | ||
Public tax history
Tax history is unavailable.
Monthly payment
Est. payment
Payment breakdown
Explore the cost of this home by adjusting the details. Changes won't be saved.Climate risks
Neighborhood: 35096
Nearby schools
GreatSchools rating
- 5/10Lincoln Elementary SchoolGrades: PK-5Distance: 3.4 mi
- 9/10Charles R Drew Middle SchoolGrades: 6-8Distance: 3.1 mi
- 3/10Lincoln High SchoolGrades: 9-12Distance: 3 mi
Schools provided by the listing agent
- Elementary: Lincoln
- Middle: Drew, Charles R
- High: Lincoln
Source: GALMLS. This data may not be complete. We recommend contacting the local school district to confirm school assignments for this home.
- $219,6253 bd2 ba1.3k sqft444 Buckhorn Ln, Lincoln, AL 35096Pending

- $173,100-- bd-- ba1k sqft650 Antler Way, Lincoln, AL 35096Off Market
- $199,9003 bd2 ba1.2k sqft743 Antler Way, Lincoln, AL 35096Sold
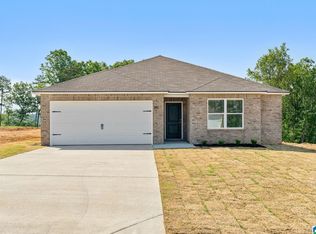
- $219,0004 bd2 ba1.6k sqft174 Trophy Loop, Lincoln, AL 35096Sold
- $237,8903 bd2 ba1.4k sqft590 Antler Way, Lincoln, AL 35096Sold
- $199,9003 bd2 ba1.2k sqft593 Antler Way, Lincoln, AL 35096Sold
- $209,9003 bd2 ba1.3k sqft735 Antler Way, Lincoln, AL 35096Sold
- $209,9003 bd2 ba1.4k sqft669 Antler Way, Lincoln, AL 35096For Sale
A local agent can set up tours, give advice and negotiate with sellers.
A local lender can help you make sure your offer is ready when you are.
Similar homes
- $219,5003 bd2 ba1.1k sqft416 Antler Way, Lincoln, AL 35096For Sale
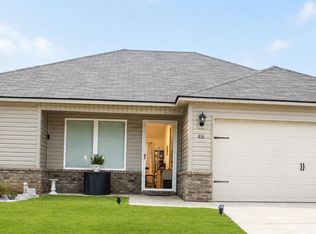
 MLS ID #21451335, Cindi Cofer, EXIT Realty Cahaba. GALMLS
 - $209,9003 bd2 ba1.4k sqft669 Antler Way, Lincoln, AL 35096For Sale
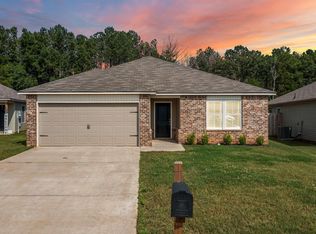 MLS ID #21461725, Frank Minogue, Corporate South Realty. GALMLS
 - from $226,0003 bd2 ba1.4k sqftRc Somerville Plan, Deer Creek, Lincoln, AL 35096New Construction
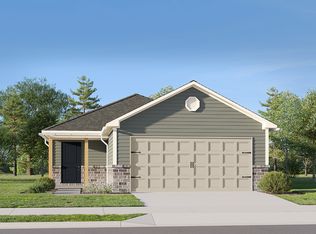 Lennar Homes
 - $225,8753 bd2 ba1.3k sqftCoosa Valley Electric, Lincoln, AL 35096New Construction
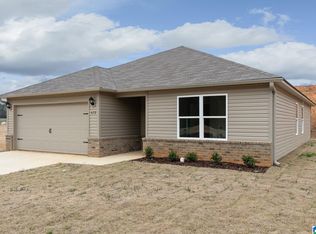 GALMLS
 - from $239,0003 bd3 ba1.5k sqftRc Holland Plan, Deer Creek, Lincoln, AL 35096New ConstructionLennar Homes
- from $220,3753 bd2 ba1.3k sqftRC Foster II Plan, Deer Brook Crossing, Lincoln, AL 35096New ConstructionLennar Homes
- from $217,0003 bd2 ba1.3k sqftMitchell Plan, Deer Creek, Lincoln, AL 35096New ConstructionLennar Homes
- from $226,6753 bd2 ba1.4k sqftRC Fenway Plan, Deer Brook Crossing, Lincoln, AL 35096New ConstructionLennar Homes
- $234,0254 bd2 ba1.6k sqft325 Buckhorn Ln, Lincoln, AL 35096New ConstructionLennar Homes
- from $230,8254 bd2 ba1.6k sqftRC Magnolia Plan, Deer Brook Crossing, Lincoln, AL 35096New ConstructionLennar Homes
- from $239,3254 bd2 ba1.8k sqftRC Raleigh Plan, Deer Brook Crossing, Lincoln, AL 35096New ConstructionLennar Homes
- $241,4603 bd3 ba1.6k sqftAlabama Power, Lincoln, AL 35096For SaleMLS ID #21461689, Tatum Shipes, Lennar Homes Coastal Realty. GALMLS
- from $215,3253 bd2 ba1.3k sqftRC Morgan Plan, Deer Brook Crossing, Lincoln, AL 35096New ConstructionLennar Homes
- $227,0753 bd2 ba1.3k sqftCoosa Valley Electric, Lincoln, AL 35096New ConstructionGALMLS
- $225,6503 bd3 ba1.3k sqftCoosa Valley Electric, Lincoln, AL 35096For SaleMLS ID #21457398, Tatum Shipes, Lennar Homes Coastal Realty. GALMLS
- $219,7253 bd2 ba1.3k sqft435 Buckhorn Ln, Lincoln, AL 35096New ConstructionLennar Homes
- from $221,5253 bd2 ba1.4k sqftRC Murrow II Plan, Deer Brook Crossing, Lincoln, AL 35096New ConstructionLennar Homes
- from $242,6753 bd3 ba1.5k sqftRC Holland Plan, Deer Brook Crossing, Lincoln, AL 35096New ConstructionLennar Homes
- $225,8903 bd3 ba1.3k sqftCoosa Valley Electric, Lincoln, AL 35096For SaleMLS ID #21461418, Delaina Wilson, Lennar Homes Coastal Realty. GALMLS
- from $202,0753 bd2 ba1k sqftRC Carlie II Plan, Deer Brook Crossing, Lincoln, AL 35096New ConstructionLennar Homes
