Enjoy quiet privacy in this timeless ranch nestled along the American Legion Golf Course in the beloved Grandview neighborhood. Thoughtfully updated and meticulously maintained, this 3-bedroom, 2-bath home offers comfort, style, and lasting quality. Newer Andersen windows fill the interior with natural light, and the unique tandem two-car garage features a garage door on each end, providing exceptional convenience and easy access to the backyard. Recent updates include new gutters with gutter guards, a new roof, and a high-efficiency HVAC system installed in 2025, ensuring worry-free living. The outdoor space is perfect for entertaining or relaxing, with a natural gas grill, fire pit, and serene views of the 3rd fairway and gorgeous sunsets. Inside, the layout flows effortlessly, creating a warm and inviting atmosphere. The sunroom features heated floors and ductwork for year-round comfort. Each bedroom is well-sized, and the primary suite includes its own full bath. Ideally located near the MCT trail, this home offers quiet seclusion just a bike ride from Woodland, LMS, and EHS, and walking distance to the dog park, splash pad, and downtown. Combining timeless design with thoughtful updates, this classic ranch truly stands out for its quality and care.
Closed
Listed by: Coldwell Banker Brown Realtors • Terri S Dalla Riva • 618-973-9465
Bought with: Worth Clark Realty
$315,000
441 Buena Vista St, Edwardsville, IL 62025
3beds
1,996sqft
Single Family Residence
Built in 1959
9,517 Square Feet Lot
$319,400 Zestimate®
$158/sqft
$2,495 Estimated rent
Home value
$319,400
$287,000 - $355,000
$2,495/mo
Zestimate® history
Owner options
List your home for rent
$2,495/mo
Rent Zestimate®
Find your next renter with Zillow Rental Manager. Plus, with online applications, you can quickly screen prospective tenants – for free.
$2,495/mo
Rent Zestimate®
Refinance and save
$2,267/mo
Est. payment
Refinancing to a lower rate could help reduce your monthly payments and save thousands over the life of the loan.
$2,267/mo
Est. payment
Explore your selling options
Work with a Zillow partner agent
Leverage their expertise and Zillow's premium Showcase listings to get your home seen by more buyers.
Get startedList with your own agent
Get your home in front of millions of buyers by listing it on Zillow.
Learn how to do itSell it yourself
Take full control of how buyers see your home on Zillow by listing For Sale by Owner (FSBO).
List your homeWhat's special
Fire pitGorgeous sunsetsHigh-efficiency hvac systemNewer andersen windowsNatural gas grillTimeless ranchUnique tandem two-car garage
Zillow last checked:
Listing updated:
Listed by:
Terri S Dalla Riva 618-973-9465,
Coldwell Banker Brown Realtors
Bought with:
Jill C Klein, 475.209587
Worth Clark Realty
Robby M Nguyen, 475.194836
Worth Clark Realty
Source: MARIS,MLS#: 25071626 Originating MLS: Southwestern Illinois Board of REALTORS
Originating MLS: Southwestern Illinois Board of REALTORSFacts & features
Interior
Bedrooms & bathrooms
- Bedrooms: 3
- Bathrooms: 2
- Full bathrooms: 2
- Main level bathrooms: 2
- Main level bedrooms: 3
Primary bedroom
- Description: Primary Bedroom with Wood Floors
- Features: Floor Covering: Wood
- Level: Main
- Area: 182
- Dimensions: 14x13
Bedroom 2
- Features: Floor Covering: Wood
- Level: Main
- Area: 130
- Dimensions: 10x13
Bedroom 3
- Features: Floor Covering: Wood
- Level: Main
- Area: 100
- Dimensions: 10x10
Primary bathroom
- Features: Floor Covering: Ceramic Tile
- Level: Main
- Area: 42
- Dimensions: 7x6
Bathroom 2
- Features: Floor Covering: Ceramic Tile
- Level: Main
- Area: 42
- Dimensions: 7x6
Dining room
- Description: Dining Room Kitchen Combination
- Features: Floor Covering: Vinyl
- Level: Main
- Area: 143
- Dimensions: 11x13
Kitchen
- Description: Kitchen with Fireplace
- Features: Floor Covering: Vinyl
- Level: Main
- Area: 208
- Dimensions: 16x13
Living room
- Description: Living Room with Fireplace
- Features: Floor Covering: Vinyl
- Level: Main
- Area: 286
- Dimensions: 22x13
Recreation room
- Features: Floor Covering: Carpeting
- Level: Lower
- Area: 500
- Dimensions: 25x20
Sunroom
- Description: Delightful sunroom with Pella Sliding Doors
- Features: Floor Covering: Ceramic Tile
- Level: Main
- Area: 144
- Dimensions: 12x12
Heating
- Natural Gas
Cooling
- Central Air, Electric
Appliances
- Included: Dishwasher, Dryer, Microwave, Built-In Gas Range, Refrigerator, Washer
- Laundry: In Basement
Features
- Kitchen/Dining Room Combo, Pantry, Stone Counters
- Flooring: Tile, Vinyl, Wood
- Windows: Wood Frames
- Basement: Block,Partially Finished,Full
- Number of fireplaces: 1
- Fireplace features: Masonry, Wood Burning
Interior area
- Total structure area: 1,996
- Total interior livable area: 1,996 sqft
- Finished area above ground: 1,573
- Finished area below ground: 420
Property
Parking
- Total spaces: 2
- Parking features: Attached
- Attached garage spaces: 2
Features
- Levels: One
- Patio & porch: Front Porch
- Exterior features: Fire Pit, Outdoor Grill
- Fencing: None
Lot
- Size: 9,517 Square Feet
- Dimensions: 80 x 119 IRR
- Features: Other
Details
- Parcel number: 142151405101003
- Special conditions: Standard
Construction
Type & style
- Home type: SingleFamily
- Architectural style: Ranch
- Property subtype: Single Family Residence
Materials
- Aluminum Siding
- Foundation: Block
- Roof: Architectural Shingle
Condition
- Year built: 1959
Utilities & green energy
- Electric: Ameren
- Sewer: Public Sewer
- Water: Public
Community & HOA
Community
- Features: None
- Subdivision: Grandview Place First Add
HOA
- Has HOA: Yes
- Amenities included: Other
- Services included: Other
- HOA fee: $50 annually
- HOA name: Grandview Place HOA
Location
- Region: Edwardsville
Financial & listing details
- Price per square foot: $158/sqft
- Tax assessed value: $217,620
- Annual tax amount: $4,750
- Date on market: 10/22/2025
- Cumulative days on market: 18 days
- Listing terms: Cash,Conventional,FHA,VA Loan
- Ownership: Private
Price history
| Date | Event | Price |
|---|---|---|
| 12/12/2025 | Sold | $315,000-3.1%$158/sqft |
Source:  MARIS #25071626 Report a problem MARIS #25071626 Report a problem | ||
| 11/10/2025 | Pending sale | $325,000$163/sqft |
Source: MARIS #25071626 Report a problem | ||
| 11/7/2025 | Price change | $325,000-3%$163/sqft |
Source: MARIS #25071626 Report a problem | ||
| 10/22/2025 | Listed for sale | $335,000+81.1%$168/sqft |
Source: MARIS #25071626 Report a problem | ||
| 10/12/2017 | Sold | $185,000$93/sqft |
Source: Agent Provided Report a problem | ||
Public tax history
| Year | Property taxes | Tax assessment |
|---|---|---|
| 2024 | $4,750 +7% | $72,540 +7.8% |
| 2023 | $4,441 +7.9% | $67,320 +8.2% |
| 2022 | $4,118 +4.4% | $62,230 +5.3% |
| 2021 | $3,945 +3.5% | $59,070 +3.2% |
| 2020 | $3,812 +0.8% | $57,240 +1.7% |
| 2019 | $3,780 | $56,280 +4.7% |
| 2018 | -- | $53,750 |
| 2017 | $3,605 +16.3% | $53,750 +2.2% |
| 2016 | $3,099 | $52,610 +7.9% |
| 2015 | $3,099 | $48,770 |
| 2014 | $3,099 | $48,770 |
| 2013 | $3,099 | $48,770 -2.3% |
| 2012 | -- | $49,940 -1.5% |
| 2011 | -- | $50,680 -10.4% |
| 2010 | -- | $56,540 +3.2% |
| 2009 | -- | $54,790 +7.9% |
| 2007 | -- | $50,760 +14.2% |
| 2005 | -- | $44,460 +14.9% |
| 2004 | $2,471 +5% | $38,710 +4.2% |
| 2003 | $2,354 -6.3% | $37,160 +4.7% |
| 2002 | $2,512 | $35,480 +4.6% |
| 2001 | -- | $33,920 -3.4% |
| 2000 | $2,017 | $35,130 |
Find assessor info on the county website
Neighborhood: 62025
Nearby homes
- $284,6004 bd3 ba1.7k sqft445 Buena Vista St, Edwardsville, IL 62025Off Market
- $404,8005 bd4 ba3.1k sqft437 Buena Vista St, Edwardsville, IL 62025Off Market
- $301,4002 bd2 ba1.6k sqft449 Buena Vista St, Edwardsville, IL 62025Off Market
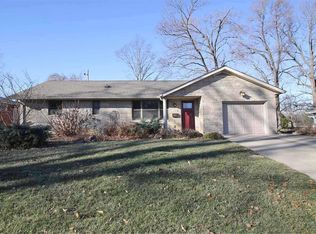
- $304,2004 bd2 ba1.8k sqft444 Buena Vista St, Edwardsville, IL 62025Off Market

- $287,7004 bd2 ba2.4k sqft438 Buena Vista St, Edwardsville, IL 62025Off Market
- $299,7004 bd2 ba2.3k sqft433 Buena Vista St, Edwardsville, IL 62025Off Market
- $314,5003 bd3 ba1.9k sqft448 Buena Vista St, Edwardsville, IL 62025Off Market
- $257,5003 bd2 ba1.1k sqft453 Buena Vista St, Edwardsville, IL 62025Off Market
Nearby schools
GreatSchools rating
- 8/10Woodland Elementary SchoolGrades: 3-5Distance: 0.4 mi
- 6/10Lincoln Middle SchoolGrades: 6-8Distance: 0.4 mi
- 6/10Edwardsville High SchoolGrades: 9-12Distance: 1.2 mi
Schools provided by the listing agent
- Elementary: Edwardsville Dist 7
- Middle: Edwardsville Dist 7
- High: Edwardsville
Source: MARIS. This data may not be complete. We recommend contacting the local school district to confirm school assignments for this home.
Get a cash offer in 3 minutes
Find out how much your home could sell for in as little as 3 minutes with a no-obligation cash offer.
Estimated market value
$319,400
Get a cash offer in 3 minutes
Find out how much your home could sell for in as little as 3 minutes with a no-obligation cash offer.
Estimated market value
$319,400
- Illinois
- Madison County
- Edwardsville
- 62025
- 441 Buena Vista St
Nearby cities
Nearby zip codes
Other Edwardsville Topics
