Skip main navigation
Off market
Street View
  • $666,500

    441 Bunning Dr, Downers Grove, IL 60516

    3beds
    2baths
    2,150sqft
    SingleFamily
    Built in 1960
    0.25 Acres Lot
    $666,500 Zestimate®
    $310/sqft
    $3,252 Estimated rent

    Home value

    $666,500

    $620,000 - $720,000

    $3,252/mo

    Zestimate® history
    Loading
    Loading...

    Owner options

    List your home for rent

    $3,252/mo

    Rent Zestimate®

    Find your next renter with Zillow Rental Manager. Plus, with online applications, you can quickly screen prospective tenants – for free.

    Learn more

    $3,252/mo

    Rent Zestimate®

    Refinance and save

    $4,710/mo

    Est. payment

    Refinancing to a lower rate could help reduce your monthly payments and save thousands over the life of the loan.

    See today's rates

    $4,710/mo

    Est. payment

    Explore your selling options

    Work with a Zillow partner agent

    Leverage their expertise and Zillow's premium Showcase listings to get your home seen by more buyers.

    Get started

    List with your own agent

    Get your home in front of millions of buyers by listing it on Zillow.

    Learn how to do it

    Sell it yourself

    Take full control of how buyers see your home on Zillow by listing For Sale by Owner (FSBO).

    List your home

    What's special

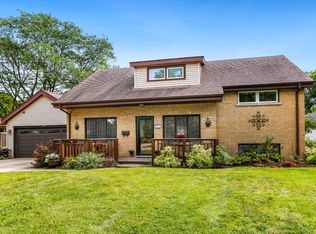
    Beautiful home in a great neighborhood! Professionally redesigned inside. From the moment you enter the home you will be impressed. The highlight of the home is the brand new eat-in kitchen with custom banquette seating. The kitchen has an island with quartzite top and pendant lighting, custom maple cabinets with under-lighting, quartzite counter tops, custom glass and slate back splash and a double stainless sink. There are all new Bosch stainless steel appliances. The eating area in the kitchen features new lighting and floor to ceiling cabinetry. There is a formal dining room with a door that leads to the beautiful backyard. A spacious living room has large windows that let in lots of natural light. The entire first floor (except for the entry which is natural slate) has hardwood floors that were recently resurfaced and look brand new! The second floor has 3 bedrooms. The master bedroom has a cedar closet and another wall of closets. The private master bathroom has been completely updated with a beautiful stone shower with glass and stone mosaic accents and slate flooring. The bathroom vanity is new and has maple cabinetry, quartzite top and a large vanity mirror with all new lighting. The second floor hall bath has also been completely redone with a stone bathtub surround with decorative mosaic accents, new tile flooring, maple vanity and quartzite counter top. The lower level has a huge family room. There is a custom designed stone fireplace and brand new carpeting. The partially finished sub-bsmt has an updated bathroom with all new cabinetry, quartzite counter top, tile flooring and more! The driveway and patio are concrete and were replaced in 2013. drive. The two car garage is heated. The central air conditioner was replaced in the fall of 2013. The boiler is only about two years old. The exterior is brick and siding. The yard is fantastic! Downtown Downers Grove with wonderful shopping and restaurants is less than two miles away. There is a Metra train station at Main Street and another at Fairview Avenue which is an even closer location to this home. Pace offers commuters bus service to the Main Street station and has a route with a stop a short walk away. The school district is highly rated. This is a gem of a home in a really great place to live. Make an appointment to see it soon!

    This property is off market, which means it's not currently listed for sale or rent on Zillow. This may be different from what's available on other websites or public sources.

    Facts & features

    Interior

    Bedrooms & bathrooms
    • Bedrooms: 3
    • Bathrooms: 2.5
    Heating
    • Baseboard, Gas
    Cooling
    • Central
    Appliances
    • Included: Dishwasher
    Features
    • Flooring: Carpet, Hardwood, Slate
    • Basement: Partially finished
    • Has fireplace: Yes
    Interior area
    • Total interior livable area: 2,150 sqft

    Property

    Parking
    • Total spaces: 2
    • Parking features: Garage - Attached
    Features
    • Exterior features: Brick
    Lot
    • Size: 0.25 Acres
    Details
    • Parcel number: 0917208005

    Construction

    Type & style
    • Home type: SingleFamily
    Materials
    • Roof: Asphalt
    Condition
    • Year built: 1960

    Community & HOA

    Location
    • Region: Downers Grove

    Financial & listing details

    • Price per square foot: $310/sqft
    • Tax assessed value: $150,029
    • Annual tax amount: $8,131

    Price history

    DateEventPrice
    3/21/2014Sold$404,000-4.9%$188/sqft
    Source: MRED as distributed by MLS GRID #08523931 Report a problem
    9/20/2013Listed for sale$424,900$198/sqft
    Source: Prello Realty #08412539 Report a problem
    9/4/2013Pending sale$424,900$198/sqft
    Source: Prello Realty #08412539 Report a problem
    8/6/2013Listed for sale$424,900$198/sqft
    Source: Prello Realty #08412539 Report a problem

    Public tax history

    YearProperty taxesTax assessment
    2024$8,131 +5.3%$150,029 +8.8%
    2023$7,723 +5.8%$137,920 +6.1%
    2022$7,297 +6.8%$129,980 +1.2%
    2021$6,829 +1.9%$128,500 +2%
    2020$6,702 +3.9%$125,960
    2019$6,448 -4.9%--
    2018$6,782 +3.3%$125,350 +3.9%
    2017$6,565 +2%$120,620 +4.8%
    2016$6,434 +2.2%$115,120 +7.9%
    2015$6,295 +2.1%$106,650 +4.9%
    2014$6,164 +4.2%$101,630 +2.5%
    2013$5,914 +7.5%$99,190 -4.3%
    2012$5,500 +1.3%$103,650 -6.1%
    2011$5,431 +0.2%$110,380 -6.6%
    2010$5,419 +1.1%$118,140 -5.8%
    2009$5,361 +3.7%$125,400
    2008$5,171 +3.9%$125,400 +5.9%
    2007$4,977 +8.8%$118,410 +10.2%
    2006$4,576 +4.2%$107,440 +7.7%
    2005$4,390 +3.3%$99,760 +7%
    2004$4,248 +3%$93,230 +10%
    2003$4,125 +11%$84,760 +13.9%
    2002$3,716 +3.8%$74,390 +6.8%
    2001$3,579 +6.5%$69,670 +7.4%
    2000$3,361 $64,860
    Find assessor info on the county website

    Neighborhood: 60516

    Nearby schools

    GreatSchools rating
    Schools provided by the listing agent
    • Elementary: FAIRMOUNT ELEMENTARY SCHOOL
    • Middle: O NEILL MIDDLE SCHOOL
    • District: 99

    Source: The MLS. This data may not be complete. We recommend contacting the local school district to confirm school assignments for this home.

    Get a cash offer in 3 minutes
    Find out how much your home could sell for in as little as 3 minutes with a no-obligation cash offer.
    Estimated market value
    $666,500
    Get a cash offer in 3 minutes
    Find out how much your home could sell for in as little as 3 minutes with a no-obligation cash offer.
    Estimated market value
    $666,500