Nestled in the highly sought Bixby Village, this Cape Cod style Townhome is a must see! Being an end unit allows for an abundance of natural light. Many rooms have vaulted ceilings and skylights providing a spacious feeling. The remodeled kitchen has quartz counter tops, soft close doors & drawers and farmhouse sink. The main bedroom has an ensuite bathroom with separate shower and soaking tub. The upstairs bath has been remodeled with quartz counter and new tile in the bathtub shower combination. Downstairs is a den that could function as a 4th bedroom. The HVAC system is newly installed, including new ductwork with Wifi Thermostat. The pool is steps away for that morning swim or evening soak in the hot tub! Close to shopping, restaurants, golf and Cal State Long Beach!
Sold for $999,500
Listed by: Homesmart Realty Group • David Carson • Contact: 714-392-1929
Bought with: Real Brokerage Technologies
$999,500
441 Burlington Ct Unit 101, Long Beach, CA 90803
3beds
2,090sqft
Condominium
Built in 1982
-- sqft lot
$1,141,400 Zestimate®
$478/sqft
$5,770 Estimated rent
Home value
$1,141,400
$1.08M - $1.21M
$5,770/mo
Zestimate® history
Owner options
List your home for rent
$5,770/mo
Rent Zestimate®
Find your next renter with Zillow Rental Manager. Plus, with online applications, you can quickly screen prospective tenants – for free.
$5,770/mo
Rent Zestimate®
Refinance and save
$6,946/mo
Est. payment
Refinancing to a lower rate could help reduce your monthly payments and save thousands over the life of the loan.
$6,946/mo
Est. payment
Explore your selling options
Work with a Zillow partner agent
Leverage their expertise and Zillow's premium Showcase listings to get your home seen by more buyers.
Get startedList with your own agent
Get your home in front of millions of buyers by listing it on Zillow.
Learn how to do itSell it yourself
Take full control of how buyers see your home on Zillow by listing For Sale by Owner (FSBO).
List your homeWhat's special
Quartz counter topsQuartz counterNew tileNew ductworkRemodeled kitchenVaulted ceilingsClose to shopping
Zillow last checked:
Listing updated:
Listed by:
David Carson DRE #01731543 714-392-1929,
Homesmart Realty Group
Bought with:
Oriana Shea, DRE #01217538
Real Brokerage Technologies
Source: CRMLS,MLS#: IG23180231 Originating MLS: California Regional MLS
Originating MLS: California Regional MLSFacts & features
Interior
Bedrooms & bathrooms
- Bedrooms: 3
- Bathrooms: 3
- Full bathrooms: 2
- 1/2 bathrooms: 1
- Main level bathrooms: 1
Rooms
- Room types: Den, Family Room, Kitchen, Living Room, Office, Dining Room
Bathroom
- Features: Bathroom Exhaust Fan, Bathtub, Dual Sinks, Linen Closet, Quartz Counters, Stone Counters, Soaking Tub, Separate Shower, Tub Shower, Upgraded
Kitchen
- Features: Pots & Pan Drawers, Quartz Counters, Remodeled, Self-closing Cabinet Doors, Self-closing Drawers, Updated Kitchen
Heating
- Central, ENERGY STAR Qualified Equipment, Natural Gas
Cooling
- Central Air
Appliances
- Included: Built-In Range, Dishwasher, Gas Cooktop, Disposal, Gas Oven, Gas Water Heater, Microwave, Range Hood
- Laundry: In Garage
Features
- Wet Bar, Breakfast Bar, Crown Molding, Cathedral Ceiling(s), Separate/Formal Dining Room, High Ceilings, Open Floorplan, Quartz Counters, Recessed Lighting, Sunken Living Room, Galley Kitchen
- Flooring: Carpet, Laminate, Tile, Wood
- Doors: Sliding Doors
- Windows: Plantation Shutters, Screens, Skylight(s)
- Has fireplace: Yes
- Fireplace features: Gas, Gas Starter, Living Room
- Common walls with other units/homes: 1 Common Wall
Interior area
- Total interior livable area: 2,090 sqft
Property
Parking
- Total spaces: 2
- Parking features: Garage Faces Front, Garage
- Attached garage spaces: 2
Accessibility
- Accessibility features: Accessible Doors
Features
- Levels: Two
- Stories: 2
- Entry location: Ground Floor
- Patio & porch: Brick, Front Porch, Open, Patio
- Exterior features: Rain Gutters
- Pool features: Association
- Has spa: Yes
- Spa features: Association
- Fencing: None
- Has view: Yes
- View description: Pool
Lot
- Size: 2,491 Square Feet
- Dimensions: 5205
- Features: Close to Clubhouse
Details
- Parcel number: 7237026006
- Zoning: LBPD1
- Special conditions: Standard
Construction
Type & style
- Home type: Condo
- Architectural style: Cape Cod
- Property subtype: Condominium
- Attached to another structure: Yes
Materials
- Wood Siding
- Foundation: Slab
- Roof: Shake
Condition
- Updated/Remodeled
- New construction: No
- Year built: 1982
Details
- Builder model: Bristol
Utilities & green energy
- Electric: Standard
- Sewer: Public Sewer
- Water: Public
- Utilities for property: Cable Available, Electricity Connected, Natural Gas Connected, Sewer Connected, Water Connected
Community & HOA
Community
- Features: Curbs, Street Lights, Sidewalks
- Security: Smoke Detector(s)
- Subdivision: Bixby Village (Bv)
HOA
- Has HOA: Yes
- Amenities included: Clubhouse, Maintenance Grounds, Meeting Room, Pool, Pets Allowed, Spa/Hot Tub
- Services included: Earthquake Insurance, Sewer
- HOA fee: $533 monthly
- HOA name: Bixby Village
- HOA phone: 949-372-4038
Location
- Region: Long Beach
Financial & listing details
- Price per square foot: $478/sqft
- Tax assessed value: $1,019,490
- Annual tax amount: $13,284
- Date on market: 9/28/2023
- Cumulative days on market: 11 days
- Listing terms: Submit
- Road surface type: Paved
Price history
| Date | Event | Price |
|---|---|---|
| 10/27/2023 | Sold | $999,500$478/sqft |
Source:  CRMLS #IG23180231 Report a problem CRMLS #IG23180231 Report a problem | ||
| 10/26/2023 | Pending sale | $999,500$478/sqft |
Source: CRMLS #IG23180231 Report a problem | ||
| 10/11/2023 | Contingent | $999,500$478/sqft |
Source: CRMLS #IG23180231 Report a problem | ||
| 9/28/2023 | Listed for sale | $999,500+53.3%$478/sqft |
Source: CRMLS #IG23180231 Report a problem | ||
| 10/16/2008 | Sold | $652,000-1.1%$312/sqft |
Source: Public Record Report a problem | ||
| 8/23/2008 | Listed for sale | $659,000+161%$315/sqft |
Source: Listhub #P652264 Report a problem | ||
| 4/11/1996 | Sold | $252,500-6.5%$121/sqft |
Source: Public Record Report a problem | ||
| 8/16/1995 | Sold | $270,147$129/sqft |
Source: Public Record Report a problem | ||
Public tax history
| Year | Property taxes | Tax assessment |
|---|---|---|
| 2025 | $13,284 +4% | $1,019,490 +2% |
| 2024 | $12,774 +26.5% | $999,500 +27.8% |
| 2023 | $10,099 +6.6% | $781,818 +2% |
| 2022 | $9,472 +2% | $766,489 +2% |
| 2021 | $9,286 +0.3% | $751,461 +1% |
| 2020 | $9,259 | $743,756 +2% |
| 2019 | $9,259 +3.7% | $729,173 +2% |
| 2018 | $8,929 | $714,877 +2% |
| 2017 | $8,929 +1.1% | $700,861 +2% |
| 2016 | $8,832 +7.7% | $687,119 +6.4% |
| 2015 | $8,204 +7.8% | $646,000 |
| 2014 | $7,611 | $646,000 +19.6% |
| 2012 | -- | $540,000 -11.2% |
| 2011 | -- | $608,000 |
| 2010 | -- | $608,000 -6.7% |
| 2009 | -- | $652,000 +104.2% |
| 2008 | -- | $319,343 +2% |
| 2007 | -- | $313,082 +2% |
| 2006 | -- | $306,944 |
| 2005 | -- | $306,944 +4% |
| 2004 | -- | $295,027 +1.9% |
| 2003 | -- | $289,620 +2% |
| 2002 | -- | $283,942 +4% |
| 2000 | -- | $272,917 |
Find assessor info on the county website
Neighborhood: University Park Estates
Nearby homes
- $1,091,2002 bd3 ba1.9k sqft441 Burlington Ct UNIT 102, Long Beach, CA 90803Off Market
- $1,068,2002 bd3 ba1.8k sqft440 Burlington Ct UNIT 101, Long Beach, CA 90803Off Market
- $1,145,7003 bd3 ba1.7k sqft440 Burlington Ct UNIT 102, Long Beach, CA 90803Off Market
- $1,178,8003 bd4 ba2.1k sqft440 Burlington Ct UNIT 103, Long Beach, CA 90803Off Market
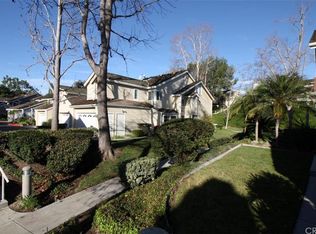
- $997,2002 bd3 ba1.8k sqft431 Burlington Ct UNIT 101, Long Beach, CA 90803Off Market
- $1,138,3002 bd3 ba1.9k sqft431 Burlington Ct UNIT 102, Long Beach, CA 90803Off Market
- $889,200-- bd-- ba-- sqft450 Burlington Ct, Long Beach, CA 90803Off Market
- $1,130,8003 bd2 ba2.1k sqft430 Burlington Ct UNIT 101, Long Beach, CA 90803Off Market
Nearby schools
GreatSchools rating
- 8/10Kettering Elementary SchoolGrades: K-5Distance: 0.5 mi
- 8/10Rogers Middle SchoolGrades: 6-8Distance: 1.1 mi
- 6/10Wilson High SchoolGrades: 9-12Distance: 1.6 mi
Schools provided by the listing agent
- Elementary: Kettering
- Middle: Rodgers
- High: Wilson
Source: CRMLS. This data may not be complete. We recommend contacting the local school district to confirm school assignments for this home.
Get a cash offer in 3 minutes
Find out how much your home could sell for in as little as 3 minutes with a no-obligation cash offer.
Estimated market value
$1,141,400
Get a cash offer in 3 minutes
Find out how much your home could sell for in as little as 3 minutes with a no-obligation cash offer.
Estimated market value
$1,141,400
- California
- Los Angeles County
- Long Beach
- 90803
- University Park Estates
- 441 Burlington Ct Unit 101
Nearby cities
Nearby neighborhoods
Nearby zip codes
Other Long Beach Topics
