Skip main navigation
Pending
  • $799,900

    441 Burnt Mill Rd, Chadds Ford, PA 19317

    3beds
    2,523sqft
    : 
    $5,455/mo
    Get pre-qualified
    Single Family Residence
    Built in 1960
    1.9 Acres Lot
    $810,900 Zestimate®
    $317/sqft
    $-- HOA

    What's special

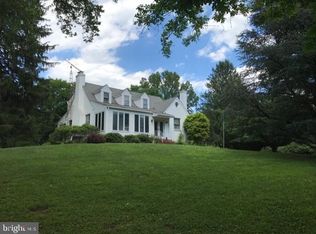
    Welcome to 411 Burnt Mill Road, where modern updates meet peaceful country living on 2 private acres in the heart of Chadds Ford. This beautifully renovated 3 bedroom, 2 bath ranch offers the perfect blend of privacy, style, and convenience, just minutes from shopping, dining, and major commuter routes. Inside, you'll find a bright, open floor plan featuring a stunning custom Amish-built kitchen with quartz countertops, KitchenAid appliances, vaulted ceilings, plantation shutters, and quality finishes throughout. Outside, enjoy a fenced backyard, expansive patio, mature landscaping, and breathtaking views of permanently preserved Kennett Township open space. Whether you're watching wildlife, entertaining guests, or enjoying a quiet evening, this property offers a truly special setting. Move-in ready and thoughtfully updated throughout, 411 Burnt Mill Road is the perfect place to call home.
    35 days
    |
    188
    |
    5
    |

    Zillow last checked:

    Listing updated:

    Listed by:

    Paige Rhoades 484-888-9006,

    Foraker Realty Co. (484) 406-3004

    Source: Bright MLS,MLS#: PACT2129740MLS Logo

      Facts & features

      Interior

      Bedrooms & bathrooms
      • Bedrooms: 3
      • Bathrooms: 2
      • Full bathrooms: 2
      • Main level bathrooms: 2
      • Main level bedrooms: 3
      Rooms
      • Room types: Living Room, Dining Room, Primary Bedroom, Bedroom 2, Bedroom 3, Kitchen, Family Room, Other, Primary Bathroom, Full Bath
      Primary bedroom
      • Features: Flooring - HardWood, Walk-In Closet(s)
      • Level: Main
      • Area: 210 Square Feet
      • Dimensions: 14 X 15
      Bedroom 2
      • Features: Flooring - HardWood
      • Level: Main
      • Area: 143 Square Feet
      • Dimensions: 11 X 13
      Bedroom 3
      • Features: Flooring - HardWood
      • Level: Main
      • Area: 110 Square Feet
      • Dimensions: 10 X 11
      Primary bathroom
      • Level: Main
      Dining room
      • Features: Flooring - HardWood
      • Level: Main
      • Area: 132 Square Feet
      • Dimensions: 11 X 12
      Family room
      • Features: Fireplace - Wood Burning, Flooring - HardWood
      • Level: Main
      • Area: 225 Square Feet
      • Dimensions: 15 X 15
      Other
      • Features: Flooring - Laminated, Bathroom - Tub Shower
      • Level: Main
      Kitchen
      • Features: Pantry, Flooring - HardWood, Kitchen - Electric Cooking
      • Level: Main
      • Area: 132 Square Feet
      • Dimensions: 11 X 12
      Living room
      • Features: Flooring - HardWood, Cathedral/Vaulted Ceiling
      • Level: Main
      • Area: 285 Square Feet
      • Dimensions: 15 X 19
      Other
      • Features: Fireplace - Wood Burning, Flooring - Laminated
      • Level: Lower
      • Area: 495 Square Feet
      • Dimensions: 15 X 33
      Heating
      • Forced Air, Propane
      Cooling
      • Central Air, Electric
      Appliances
      • Included: Dryer, Refrigerator, Washer, Water Heater, Dishwasher, Disposal, Microwave, Self Cleaning Oven, Oven/Range - Gas, Range Hood, Stainless Steel Appliance(s), Electric Water Heater
      • Laundry: Lower Level
      Features
      • Attic, Attic/House Fan, Exposed Beams, Open Floorplan, Eat-in Kitchen, Pantry, Primary Bath(s), Bathroom - Tub Shower, Walk-In Closet(s), Soaking Tub, Bathroom - Walk-In Shower, Built-in Features, Combination Kitchen/Dining, Crown Molding, Recessed Lighting, Cathedral Ceiling(s), Dry Wall
      • Flooring: Hardwood, Laminate, Tile/Brick, Wood
      • Doors: Sliding Glass
      • Windows: Replacement
      • Basement: Finished
      • Number of fireplaces: 2
      • Fireplace features: Wood Burning, Electric
      Interior area
      • Total structure area: 2,523
      • Total interior livable area: 2,523 sqft
      • Finished area above ground: 2,023
      • Finished area below ground: 500

      Property

      Parking
      • Total spaces: 2
      • Parking features: Garage Faces Side, Asphalt, Attached, Driveway
      • Attached garage spaces: 2
      • Has uncovered spaces: Yes
      Accessibility
      • Accessibility features: None
      Features
      • Levels: One
      • Stories: 1
      • Patio & porch: Patio, Porch
      • Pool features: None
      • Fencing: Split Rail,Picket
      • Has view: Yes
      • View description: Scenic Vista
      Lot
      • Size: 1.9 Acres
      • Features: Corner Lot, Landscaped, Not In Development, Open Lot, Corner Lot/Unit
      Details
      • Additional structures: Above Grade, Below Grade
      • Parcel number: 6205 0101
      • Zoning: R10
      • Special conditions: Standard

      Construction

      Type & style
      • Home type: SingleFamily
      • Architectural style: Ranch/Rambler
      • Property subtype: Single Family Residence
      Materials
      • Brick
      • Foundation: Block
      • Roof: Architectural Shingle
      Condition
      • Excellent
      • New construction: No
      • Year built: 1960
      • Major remodel year: 2025

      Utilities & green energy

      • Sewer: On Site Septic
      • Water: Well
      • Utilities for property: Cable Connected, Electricity Available, Phone Available

      Community & HOA

      Community
      • Subdivision: None Available
      HOA
      • Has HOA: No
      Location
      • Region: Chadds Ford
      • Municipality: KENNETT TWP

      Financial & listing details

      • Price per square foot: $317/sqft
      • Tax assessed value: $174,300
      • Annual tax amount: $7,644
      • Date on market: 7/5/2026
      • Listing agreement: Exclusive Agency
      • Listing terms: Cash,Conventional,FHA,VA Loan
      • Ownership: Fee Simple

        Estimated market value

        $810,900

        $770,000 - $851,000

        $4,017/mo

        Price history

        DateEventPrice
        7/21/2026Pending sale$799,900+69.8%$317/sqft
        Source: Bright MLS #PACT2129740 Report a problem
        6/29/2023Listing removed--
        Source: Bright MLS #PACT533740 Report a problem
        6/28/2021Sold$471,000+12.1%$187/sqft
        Source: Berkshire Hathaway HomeServices Fox & Roach #PACT533740_19317 Report a problem
        5/31/2021Pending sale$420,000$166/sqft
        Source: Bright MLS #PACT533740 Report a problem
        5/27/2021Listed for sale$420,000$166/sqft
        Source: Bright MLS #PACT533740 Report a problem

        Public tax history

        Tax history is unavailable.

        Monthly payment

        Est. payment

        Payment breakdown

        Explore the cost of this home by adjusting the details. Changes won't be saved.
        All calculations are estimates and provided by Zillow, Inc. for informational purposes only. Actual amounts may vary.
        HOA fees may include property taxes on listings classified as Co-Ops. Contact the listing agent and/or owner for fee details.
        Mortgage interest rates are dependent on a number of factors, including credit score, down payment, and repayment length. Interest rate data provided by Zillow Group Marketplace, Inc. as of 1/1/1970 from various mortgage lenders with which we have lead or other similar arrangements; the Estimated Payment is an average of those rates.
        See how much you could borrow to make a competitive offer.

        Climate risks

        Neighborhood: 19317

        Getting around

        0 / 100
        Car-Dependent
        13 / 100
        Somewhat Bikeable

        Nearby schools

        GreatSchools rating
        Schools provided by the listing agent
        • High: Kennet Con
        • District: Kennett Consolidated

        Source: Bright MLS. This data may not be complete. We recommend contacting the local school district to confirm school assignments for this home.

        A local agent can set up tours, give advice and negotiate with sellers.

        Browse local experts

        Similar homes