$5000 IN SELLER CONCESSIONS AND SELLER IS OFFERING 1 YEAR HOME WARRANTY with American Home Shield (AHS). Preferred Lender is offering up to $2000 in lender credit. This beautifully crafted home built by Stone Martin Builders in 2023 has everything you need and then some! Whether you work in Auburn or Opelika, are wanting to move to a recently built and well maintained home, or are looking for a nice investment property situated only 25 minutes to Jordan Hare Stadium, 441 Bush Creek Road is exactly what you are looking for. Inside the home you will find LVP flooring throughout its entirety. When you walk in the front door you’ll walk through the foyer straight into this unique living room. Inside the living room you will find a beautiful custom entertainment build-in with plenty of shelves and an electric fireplace. Open to the living room you’ll find the kitchen that boasts a gas range and black granite countertops. In the primary you will find the master bath with a double vanity as well as a large walk in closet. The two additional bedrooms and their shared bathroom offer your children, guests, or office space plenty of room to store anything you need within their closets. Walking onto the back porch you are met with a beautiful forest tree line behind the spacious fully fenced yard that gives you peace and quiet. The laundry room offers plenty of storage space with custom cabinets and equipped with a washer and dryer that remain with the home. WASHER, DRYER, MICROWAVE, STOVE, REFRIGERATOR, AND DISHWASHER ALL CONVEY WITH THE PROPERTY. This seller is a licensed real estate agent in Alabama.
Pending
Price cut: $500 (8/18)
$329,000
441 Bush Creek Rd, Opelika, AL 36804
3beds
1,815sqft
Single Family Residence
Built in 2023
0.26 Acres Lot
$326,800 Zestimate®
$181/sqft
$-- HOA
What's special
- 47 days
- 72
- 2
Likely to sell faster than
Zillow last checked:
Listing updated:
Listed by:
SONNY DICHIARA,
THE PRIME REAL ESTATE GROUP 334-454-4663
Source: LCMLS,MLS#: 181486Originating MLS: Lee County Association of REALTORS
Facts & features
Interior
Bedrooms & bathrooms
- Bedrooms: 3
- Bathrooms: 2
- Full bathrooms: 2
- Main level bathrooms: 2
Primary bedroom
- Description: Flooring: Plank,Simulated Wood
- Level: First
Bedroom 2
- Description: Flooring: Plank,Simulated Wood
- Level: First
Bedroom 3
- Description: Flooring: Plank,Simulated Wood
- Level: First
Dining room
- Description: Flooring: Plank,Simulated Wood
- Level: First
Kitchen
- Description: Flooring: Plank,Simulated Wood
- Level: First
Living room
- Description: Huge Custom Entertainment Build-in,Flooring: Plank,Simulated Wood
- Features: Fireplace
- Level: First
Heating
- Forced Air, Gas
Cooling
- Central Air, Electric
Appliances
- Included: Dryer, Dishwasher, Disposal, Gas Range, Microwave, Refrigerator, Washer
- Laundry: Washer Hookup, Dryer Hookup
Features
- Breakfast Area, Ceiling Fan(s), Kitchen Island, Primary Downstairs, Pantry, Attic
- Flooring: Plank, Simulated Wood
- Has fireplace: Yes
- Fireplace features: Electric
Interior area
- Total interior livable area: 1,815 sqft
- Finished area above ground: 1,815
- Finished area below ground: 0
Property
Parking
- Total spaces: 2
- Parking features: Attached, Garage, Two Car Garage
- Attached garage spaces: 2
Features
- Levels: One
- Stories: 1
- Patio & porch: Rear Porch, Covered
- Exterior features: Storage
- Pool features: Community
- Fencing: Privacy
Lot
- Size: 0.26 Acres
- Dimensions: 11132 sqft
- Features: < 1/2 Acre
Details
- Parcel number: 1002093000074000
Construction
Type & style
- Home type: SingleFamily
- Property subtype: Single Family Residence
Materials
- Brick, Cement Siding
- Foundation: Slab
Condition
- Year built: 2023
Details
- Builder name: Stone Martin Builders
Utilities & green energy
- Utilities for property: Cable Available, Natural Gas Available, Sewer Connected, Water Available
Community & HOA
Community
- Security: Security System
- Subdivision: TOWNE LAKES
HOA
- Has HOA: Yes
- Amenities included: Gazebo, Pool
- Services included: Other, See Remarks
Location
- Region: Opelika
Financial & listing details
- Price per square foot: $181/sqft
- Tax assessed value: $307,680
- Annual tax amount: $1,515
- Date on market: 7/19/2026
- Cumulative days on market: 48 days
Estimated market value
$326,800
$310,000 - $343,000
$2,266/mo
Price history
| Date | Event | Price |
|---|---|---|
| 8/25/2026 | Pending sale | $329,000$181/sqft |
Source: LCMLS #181486 Report a problem | ||
| 8/18/2026 | Price change | $329,000-0.2%$181/sqft |
Source: LCMLS #181486 Report a problem | ||
| 8/7/2026 | Price change | $329,500-0.2%$182/sqft |
Source: LCMLS #181486 Report a problem | ||
| 7/27/2026 | Price change | $329,999-1.5%$182/sqft |
Source: LCMLS #181486 Report a problem | ||
| 7/22/2026 | Listed for sale | $334,999+24%$185/sqft |
Source: LCMLS #181486 Report a problem | ||
| 9/12/2023 | Sold | $270,255$149/sqft |
Source: LCMLS #166513 Report a problem | ||
| 7/21/2023 | Pending sale | $270,255$149/sqft |
Source: LCMLS #166513 Report a problem | ||
| 7/21/2023 | Listed for sale | $270,255+575.6%$149/sqft |
Source: LCMLS #166513 Report a problem | ||
| 6/20/2023 | Sold | $40,000$22/sqft |
Source: Public Record Report a problem | ||
Public tax history
| Year | Property taxes | Tax assessment |
|---|---|---|
| 2025 | $1,571 +7.2% | $30,080 +7% |
| 2024 | $1,465 +301.5% | $28,120 +316% |
| 2023 | $365 | $6,760 |
| 2022 | $365 | $6,760 |
Find assessor info on the county website
Monthly payment
Est. payment
Payment breakdown
Explore the cost of this home by adjusting the details. Changes won't be saved.Climate risks
Neighborhood: 36804
Nearby schools
Schools provided by the listing agent
- Elementary: JETER/MORRIS
- Middle: JETER/MORRIS
Source: LCMLS. This data may not be complete. We recommend contacting the local school district to confirm school assignments for this home.
Similar homes
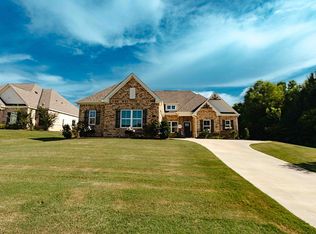
- $386,7004 bd3 ba2.3k sqft703 Bush Creek Rd, Opelika, AL 36804For Sale By Owner
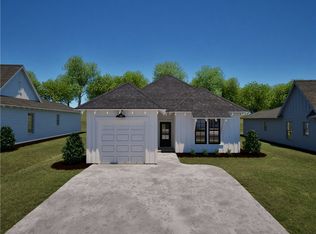
- $320,9633 bd2 ba1.3k sqft306 Summer St, Opelika, AL 36804New Construction
 LCMLS
LCMLS - $355,0003 bd2 ba1.7k sqft517 Rustic St, Opelika, AL 36801For Sale
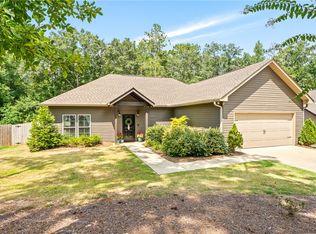 MLS ID #182038, HOLLY KEEL, KELLER WILLIAMS REALTY AUBURN OPELIKA. LCMLS
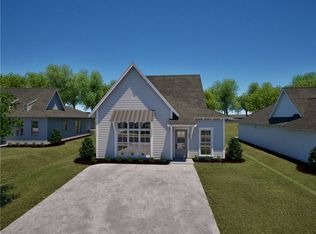
 - $322,2084 bd3 ba1.5k sqft294 Summer St, Opelika, AL 36804New Construction
 LCMLS
LCMLS
