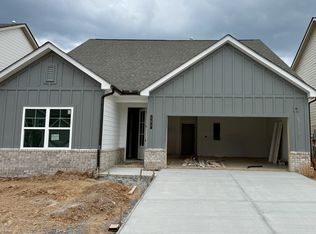
The Oxford Villa floorplan in our Dorris Farm community offers maintenance-free living! This beautifully designed home features 3 bedrooms, 3 full baths, a sunroom, and an open-concept kitchen, dining, and great room that flows together effortlessly. Interior selections by our Goodall Homes Design team include a light and bright kitchen with upgraded cabinets, countertops, and a stylish tile backsplash. The Owner’s Bath features an upgraded tile shower and quartz countertops, and the main living areas on the first floor include gorgeous hardwood flooring throughout. Located in Dorris Farm — Goodall’s newest community in White House — you’ll enjoy quiet surroundings, villa-style living, and easy access to I-65. Be sure to ask about our $10,000 closing cost incentive when using our preferred lender, Silverton Mortgage, and title company!
Under contract - not showing
$440,031
441 Charlie Pl Lot 286, White House, TN 37188
3beds
2,345sqft
:
Get pre-qualified$2,961/mo
Single Family Residence, Residential
Built in 2026
-- sqft lot
$-- Zestimate®
$188/sqft
$225/mo HOA
What's special
- 91 days |
- 2 |
- 0 |
Zillow last checked:
Listing updated:
Listed by:
Noah Strader 270-836-1968,
The New Home Group, LLC 615-437-3798
Source: RealTracs MLS as distributed by MLS GRID,MLS#: 3205530
Facts & features
Interior
Bedrooms & bathrooms
- Bedrooms: 3
- Bathrooms: 3
- Full bathrooms: 3
- Main level bedrooms: 2
Heating
- Central, Natural Gas
Cooling
- Central Air, Electric
Appliances
- Included: Electric Oven, Electric Range, Dishwasher, Disposal, ENERGY STAR Qualified Appliances, Microwave
- Laundry: Electric Dryer Hookup
Features
- Entrance Foyer, Pantry, Walk-In Closet(s)
- Flooring: Carpet, Wood, Vinyl
- Basement: None
- Common walls with other units/homes: End Unit
Interior area
- Total structure area: 2,345
- Total interior livable area: 2,345 sqft
- Finished area above ground: 2,345
Property
Parking
- Total spaces: 2
- Parking features: Garage Faces Front, Concrete, Driveway
- Attached garage spaces: 2
- Has uncovered spaces: Yes
Features
- Levels: Two
- Stories: 2
- Patio & porch: Patio, Covered
- Pool features: Association
Details
- Special conditions: Standard
Construction
Type & style
- Home type: SingleFamily
- Property subtype: Single Family Residence, Residential
- Attached to another structure: Yes
Materials
- Brick, Ducts Professionally Air-Sealed
- Roof: Asphalt
Condition
- New construction: Yes
- Year built: 2026
Utilities & green energy
- Sewer: Public Sewer
- Water: Public
- Utilities for property: Electricity Available, Natural Gas Available, Water Available, Underground Utilities
Green energy
- Energy efficient items: Thermostat
Community & HOA
Community
- Security: Carbon Monoxide Detector(s), Smoke Detector(s)
- Subdivision: Dorris Farm
HOA
- Has HOA: Yes
- Amenities included: Clubhouse, Pool, Underground Utilities
- Services included: Maintenance Grounds, Recreation Facilities
- HOA fee: $225 monthly
Location
- Region: White House
Financial & listing details
- Price per square foot: $188/sqft
- Annual tax amount: $2,500
- Date on market: 5/10/2026
- Date available: 11/27/2026
- Electric utility on property: Yes
Estimated market value
Not available
Estimated sales range
Not available
Not available
Price history
| Date | Event | Price |
|---|---|---|
| 5/10/2026 | Pending sale | $440,031$188/sqft |
Source:  RealTracs MLS as distributed by MLS GRID #3205530 Report a problem RealTracs MLS as distributed by MLS GRID #3205530 Report a problem | ||
Public tax history
Tax history is unavailable.
Monthly payment
Est. payment
Payment breakdown
Explore the cost of this home by adjusting the details. Changes won't be saved.Climate risks
Neighborhood: 37188
Nearby schools
GreatSchools rating
- 7/10Harold B. Williams Elementary SchoolGrades: PK-2Distance: 0.5 mi
- 8/10White House Middle SchoolGrades: 5-8Distance: 2.3 mi
- 6/10White House High SchoolGrades: 9-12Distance: 0.6 mi
Schools provided by the listing agent
- Elementary: Harold B. Williams Elementary School
- Middle: White House Middle School
- High: White House High School
Source: RealTracs MLS as distributed by MLS GRID. This data may not be complete. We recommend contacting the local school district to confirm school assignments for this home.
- $60,000-- bd-- ba-- sqft441 Charlie Pl, White House, TN 37188Off Market
- $60,000-- bd-- ba-- sqft445 Charlie Pl, White House, TN 37188Off Market
- $410,2343 bd3 ba2.2k sqft445 Charlie Pl LOT 285, White House, TN 37188Pending

- $407,667-- bd-- ba-- sqft437 Charlie Pl, White House, TN 37188Sold
- $60,000-- bd-- ba-- sqft449 Charlie Pl, White House, TN 37188Off Market
- $401,8303 bd3 ba2.3k sqft101 Yuma Ln LOT 241, White House, TN 37188Sold
- $401,178-- bd-- ba-- sqft433 Charlie Pl, White House, TN 37188Sold
- $401,1792 bd3 ba2k sqft433 Charlie Pl LOT 288, White House, TN 37188Sold
A local agent can set up tours, give advice and negotiate with sellers.
A local lender can help you make sure your offer is ready when you are.
Similar homes
- $432,9904 bd3 ba2.5k sqft2561 Charlie Pl, White House, TN 37188New Construction

 MLS ID #3335340, Noah Strader. RealTracs MLS as distributed by MLS GRID
 - $466,8564 bd3 ba2.4k sqft157 Yuma Ln Lot 227, White House, TN 37188New Construction
 RealTracs MLS as distributed by MLS GRID
 - $419,9904 bd3 ba2.2k sqft2259 Charlie Pl, White House, TN 37188New Construction
 MLS ID #3335338, Noah Strader. RealTracs MLS as distributed by MLS GRID
 - $467,2313 bd3 ba2.2k sqft237 Hampshire Way Lot 263, White House, TN 37188New Construction
 RealTracs MLS as distributed by MLS GRID
 - $457,5694 bd3 ba2.5k sqft176 Yuma Ln Lot 200, White House, TN 37188New ConstructionRealTracs MLS as distributed by MLS GRID
- $463,8674 bd3 ba2.4k sqft180 Yuma Ln Lot 201, White House, TN 37188New ConstructionRealTracs MLS as distributed by MLS GRID
- $473,7195 bd3 ba2.5k sqft153 Yuma Ln Lot 228, White House, TN 37188New ConstructionRealTracs MLS as distributed by MLS GRID
- $469,5695 bd3 ba2.5k sqft148 Yuma Ln Lot 193, White House, TN 37188New ConstructionRealTracs MLS as distributed by MLS GRID
- $419,9903 bd2 ba1.8k sqft1829 Charlie Pl, White House, TN 37188New ConstructionMLS ID #3335337, Noah Strader. RealTracs MLS as distributed by MLS GRID
- $462,9905 bd4 ba2.8k sqft2884 Charlie Pl, White House, TN 37188New ConstructionMLS ID #3335342, Noah Strader. RealTracs MLS as distributed by MLS GRID
- $489,4363 bd2 ba2.2k sqft137 Yuma Ln Lot 232, White House, TN 37188New ConstructionRealTracs MLS as distributed by MLS GRID
- $467,2313 bd3 ba2.2k sqft237 Hampshire Way, White House, TN 37188New ConstructionGoodall Homes
- from $424,9903 bd3 ba2.2k sqftThe Briar Plan, Dorris Farm at Willow Springs, White House, TN 37188New ConstructionGoodall Homes
- from $432,9904 bd3 ba2.5k sqftThe Canyon Plan, Dorris Farm at Willow Springs, White House, TN 37188New ConstructionGoodall Homes
- $488,0695 bd3 ba2.5k sqft141 Yuma Ln Lot 231, White House, TN 37188New ConstructionRealTracs MLS as distributed by MLS GRID
- $481,6674 bd3 ba2.2k sqft236 Hampshire Way Lot 265, White House, TN 37188New ConstructionRealTracs MLS as distributed by MLS GRID
- $493,2013 bd3 ba2.5k sqft232 Hampshire Way Lot 266, White House, TN 37188New ConstructionRealTracs MLS as distributed by MLS GRID
- $491,8195 bd3 ba2.5k sqft144 Yuma Ln Lot 192, White House, TN 37188New ConstructionRealTracs MLS as distributed by MLS GRID
- $394,9903 bd2 ba1.4k sqft1479 Charlie Pl, White House, TN 37188New ConstructionMLS ID #3335335, Noah Strader. RealTracs MLS as distributed by MLS GRID
- $457,5694 bd4 ba2.5k sqft176 Yuma Ln, White House, TN 37188New ConstructionGoodall Homes
