Skip main navigation
Sold for $899,000
  • $899,000

    441 Chessie Ln, Harpers Ferry, WV 25425

    4beds
    3,562sqft
    Single Family Residence
    Built in 2013
    8.97 Acres Lot
    $889,300 Zestimate®
    $252/sqft
    $4,300 Estimated rent

    Home value

    $889,300

    $783,000 - $1.00M

    $4,300/mo

    Zestimate® history
    Loading
    Loading...

    Owner options

    List your home for rent

    $4,300/mo

    Rent Zestimate®

    Find your next renter with Zillow Rental Manager. Plus, with online applications, you can quickly screen prospective tenants – for free.

    Learn more

    $4,300/mo

    Rent Zestimate®

    Refinance and save

    $4,803/mo

    Est. payment

    Refinancing to a lower rate could help reduce your monthly payments and save thousands over the life of the loan.

    See today's rates

    $4,803/mo

    Est. payment

    Explore your selling options

    Work with a Zillow partner agent

    Leverage their expertise and Zillow's premium Showcase listings to get your home seen by more buyers.

    Get started

    List with your own agent

    Get your home in front of millions of buyers by listing it on Zillow.

    Learn how to do it

    Sell it yourself

    Take full control of how buyers see your home on Zillow by listing For Sale by Owner (FSBO).

    List your home

    What's special

    Walkout basementSplit bedroom layoutBeautiful hardwood floorsPanoramic sceneryFruit treesCovered back porchOrganic raised beds
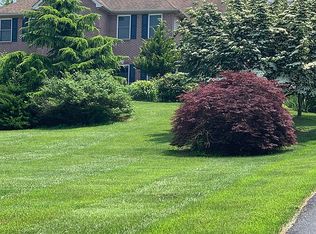
    Welcome to 441 Chessie Lane, a stately rancher set on nearly 9 acres in the Engle Crossing neighborhood of Harpers Ferry. Incredible panoramic scenery, including views of the iconic Harpers Ferry Gap in the fall and winter. This property is a perfect mix of yard and woods. The backyard includes fruit trees (pear, apple, cherry), elderberry bushes, and organic raised beds. The property backs up to a 50-acre tract, which adds to the privacy. Imagine watching the sun rise over the mountains while you sip coffee on the covered back porch. Almost $150k in recent improvements, including a complete repaint in 2020, upgraded kitchen counters, sink, and backsplash in 2021, wood & wire fence in 2020, and paver patio in 2023. Open floor plan with beautiful hardwood floors throughout. Desirable split bedroom layout, and both secondary bedrooms are equipped with ensuite bathrooms and walk-in closets. The expansive owners suite has two walk-in closets, a spa-like bathroom, and its own porch. You'll find another massive bedroom or flex space above the garage. The huge walkout basement features 10 ft ceilings and another full bath, along with a safe room, and plenty of storage space. You have the potential to complete for even more living space. The oversized garage accommodates two full-size vehicles plus additional storage. This home is complete with a whole house water filtration system, UV light filter for HVAC, and high-speed internet (sellers have Xfinity but Frontier Fiber has been run to the road). Located near historic Harpers Ferry, the Potomac River, and Sam Michaels Park, so you won't lack for hiking, entertainment, and history. With only 9 other homes in this neighborhood, this is a rare opportunity--the last time an Engle Crossing home was listed on the open market was 2020! Don't miss this one!

    Zillow last checked:

    Listing updated:

    Listed by:

    Josh Beall 703-975-2046,

    Corcoran McEnearney,

    Co-Listing Agent: Jess Derr 304-449-4911,

    Corcoran McEnearney

    Bought with:

    Travis Davis

    Pearson Smith Realty, LLC

    Source: Bright MLS,MLS#: WVJF2018954MLS Logo

    Facts & features

    Interior

    Bedrooms & bathrooms
    • Bedrooms: 4
    • Bathrooms: 5
    • Full bathrooms: 4
    • 1/2 bathrooms: 1
    • Main level bathrooms: 4
    • Main level bedrooms: 3
    Rooms
    • Room types: Dining Room, Primary Bedroom, Bedroom 2, Bedroom 3, Bedroom 4, Kitchen, Breakfast Room, Sun/Florida Room, Exercise Room, Great Room, Laundry, Recreation Room, Bathroom 2, Bathroom 3, Primary Bathroom, Full Bath
    Primary bedroom
    • Level: Main
    Bedroom 2
    • Level: Main
    Bedroom 3
    • Level: Main
    Bedroom 4
    • Level: Upper
    Primary bathroom
    • Level: Main
    Bathroom 2
    • Level: Main
    Bathroom 3
    • Level: Main
    Breakfast room
    • Level: Main
    Dining room
    • Level: Main
    Exercise room
    • Level: Lower
    Other
    • Level: Lower
    Great room
    • Level: Main
    Kitchen
    • Level: Main
    Laundry
    • Level: Main
    Recreation room
    • Level: Lower
    Other
    • Level: Main
    Heating
    • Heat Pump, Electric
    Cooling
    • Central Air, Electric
    Appliances
    • Included: Microwave, Dishwasher, Ice Maker, Stainless Steel Appliance(s), Water Heater, Cooktop, Water Treat System, Electric Water Heater
    • Laundry: Hookup, Main Level, Laundry Room
    Features
    • Soaking Tub, Bathroom - Tub Shower, Breakfast Area, Ceiling Fan(s), Dining Area, Entry Level Bedroom, Open Floorplan, Kitchen - Gourmet, Pantry, Primary Bath(s), Upgraded Countertops, Walk-In Closet(s), 9'+ Ceilings
    • Flooring: Ceramic Tile, Hardwood, Wood
    • Windows: Window Treatments
    • Basement: Full,Walk-Out Access
    • Number of fireplaces: 1
    • Fireplace features: Gas/Propane, Stone
    Interior area
    • Total structure area: 6,472
    • Total interior livable area: 3,562 sqft
    • Finished area above ground: 3,562
    • Finished area below ground: 0

    Property

    Parking
    • Total spaces: 6
    • Parking features: Garage Faces Side, Driveway, Attached
    • Attached garage spaces: 2
    • Uncovered spaces: 4
    Accessibility
    • Accessibility features: None
    Features
    • Levels: Three
    • Stories: 3
    • Patio & porch: Deck, Patio, Porch, Roof
    • Pool features: None
    • Fencing: Full,Back Yard,Wood,Wire
    • Has view: Yes
    • View description: Mountain(s), Trees/Woods
    Lot
    • Size: 8.97 Acres
    • Features: Backs to Trees, Front Yard, Landscaped, No Thru Street, Wooded, Private, Rear Yard
    Details
    • Additional structures: Above Grade, Below Grade
    • Parcel number: 04 6000500050000
    • Zoning: 101
    • Special conditions: Standard

    Construction

    Type & style
    • Home type: SingleFamily
    • Architectural style: Ranch/Rambler
    • Property subtype: Single Family Residence
    Materials
    • Vinyl Siding, Stone, Stick Built
    • Foundation: Permanent
    • Roof: Architectural Shingle
    Condition
    • Excellent
    • New construction: No
    • Year built: 2013

    Utilities & green energy

    • Sewer: On Site Septic
    • Water: Well
    • Utilities for property: Underground Utilities, Cable, Fiber Optic

    Community & HOA

    Community
    • Subdivision: Engle Crossing
    HOA
    • Has HOA: Yes
    • Services included: Common Area Maintenance
    • HOA fee: $590 annually
    • HOA name: ENGLE CROSSING HOA
    Location
    • Region: Harpers Ferry
    • Municipality: Harpers Ferry

    Financial & listing details

    • Price per square foot: $252/sqft
    • Tax assessed value: $524,100
    • Annual tax amount: $2,135
    • Date on market: 9/5/2025
    • Listing agreement: Exclusive Right To Sell
    • Listing terms: Cash,Conventional,FHA,USDA Loan,VA Loan
    • Inclusions: Microwave, Ceiling Fans, Cooktop, Dishwasher, Garage Opener, Refrigerator W / Ice Maker, Stove, Water Treatment System, Window Blinds / Shades / Hardware, Pool Table, White Storage Cabinets In Garage And Basement, Metal Shelves W / Wood Shelving Mechanical / Tool Room (not Wire Mesh Shelves).
    • Ownership: Fee Simple
    • Road surface type: Paved

    Price history

    DateEventPrice
    11/7/2025Sold$899,000$252/sqft
    Source: Bright MLS #WVJF2018954 Report a problem
    11/1/2025Pending sale$899,000$252/sqft
    Source: Bright MLS #WVJF2018954 Report a problem
    11/1/2025Listing removed$899,000$252/sqft
    Source: Bright MLS #WVJF2018954 Report a problem
    9/8/2025Pending sale$899,000$252/sqft
    Source: Bright MLS #WVJF2018954 Report a problem
    9/5/2025Listed for sale$899,000+53.7%$252/sqft
    Source: Bright MLS #WVJF2018954 Report a problem
    1/24/2020Sold$585,000-2.5%$164/sqft
    Source: Public Record Report a problem
    12/26/2019Pending sale$599,900$168/sqft
    Source: Shultz Realty #WVJF137162 Report a problem
    11/21/2019Listed for sale$599,900+531.5%$168/sqft
    Source: Shultz Realty #WVJF137162 Report a problem
    3/2/2012Sold$95,000-58.7%$27/sqft
    Source: Public Record Report a problem
    9/7/2005Sold$230,000$65/sqft
    Source: Public Record Report a problem

    Public tax history

    YearProperty taxesTax assessment
    2025$4,401 +5.9%$378,700 +6.7%
    2024$4,156 +0.2%$355,000
    2023$4,146 +10.6%$355,000 +12.8%
    2022$3,749 $314,600 +9.4%
    2021-- $287,600 +3%
    2020-- $279,100 +3.9%
    2019$3,116 +0.6%$268,700 +1.9%
    2018$3,097 +21.6%$263,600 +21.5%
    2017$2,548 +46.5%$216,900 +46.2%
    2016$1,740 +3.1%$148,400 +3.6%
    2015$1,687 +29%$143,200 +157.6%
    2014$1,307 -33.3%$55,600 -35.7%
    2011$1,960 -24.9%$86,500 -26.3%
    2010$2,608 -20.3%$117,400 -23.1%
    2009$3,272 -1.8%$152,600
    2008$3,331 -2.4%$152,600
    2007$3,414 +51.5%$152,600 +63.4%
    2006$2,253 -3.8%$93,400 +0%
    2005$2,341 $93,360 +15.5%
    2004-- $80,820 +44.1%
    2003-- $56,100 +4.1%
    2002-- $53,880
    2001-- $53,880
    Find assessor info on the county website

    Neighborhood: 25425

    Nearby schools

    GreatSchools rating
    Schools provided by the listing agent
    • Elementary: Driswood
    • Middle: Harpers Ferry
    • High: Jefferson
    • District: Jefferson County Schools

    Source: Bright MLS. This data may not be complete. We recommend contacting the local school district to confirm school assignments for this home.

    Get a cash offer in 3 minutes
    Find out how much your home could sell for in as little as 3 minutes with a no-obligation cash offer.
    Estimated market value
    $889,300
    Get a cash offer in 3 minutes
    Find out how much your home could sell for in as little as 3 minutes with a no-obligation cash offer.
    Estimated market value
    $889,300