• OPEN HOUSE SAT 11/2, 12:30-2PM • CHERISHED HOME ON CHURCH! This cute 3 BR | 2 BA home is in a fantastic location just off Brush Mountain Road. Upon entry you are in the living room which has hardwood floors & lots of natural light soaking in through the bow window. This area is open to the dining with extra cabinets & counters, & flows right to the updated kitchen. Just steps off the back of the home is an addition that can function as a family room, or even a bedroom if needed. It has sliding glass doors to the fenced yard at the side & back. Back the hall sits a nicely updated main bath, as well as 2 spare bedrooms & the Master Bedroom which has it's own 3/4 bath. Each of the bedrooms have hardwood floors running throughout them. In the basement you will find a Family Room with luxury vinyl plank floors, as well as a built in storage/countertop area & a coat closet. The laundry area has multiple small storage/utility areas off it, as well as a large storage closet with built in shelving & hanging bars which is sure to help you stay organized. The other thing you will find in the basement is the garage. This home also has central air, a shed for tools/toys & a flat yard for outside enjoyment!
Sold for $210,000
$210,000
441 Church Ln, Hollidaysburg, PA 16648
3beds
1,498sqft
Single Family Residence
Built in 1962
0.25 Acres Lot
$239,100 Zestimate®
$140/sqft
$1,493 Estimated rent
Home value
$239,100
$215,000 - $270,000
$1,493/mo
Zestimate® history
Owner options
List your home for rent
$1,493/mo
Rent Zestimate®
Find your next renter with Zillow Rental Manager. Plus, with online applications, you can quickly screen prospective tenants – for free.
$1,493/mo
Rent Zestimate®
Refinance and save
$1,383/mo
Est. payment
Refinancing to a lower rate could help reduce your monthly payments and save thousands over the life of the loan.
$1,383/mo
Est. payment
Explore your selling options
Work with a Zillow partner agent
Leverage their expertise and Zillow's premium Showcase listings to get your home seen by more buyers.
Get startedList with your own agent
Get your home in front of millions of buyers by listing it on Zillow.
Learn how to do itSell it yourself
Take full control of how buyers see your home on Zillow by listing For Sale by Owner (FSBO).
List your homeWhat's special
Fenced yardSliding glass doorsNatural lightNicely updated main bathHardwood floorsBow windowLuxury vinyl plank floors
Zillow last checked:
Listing updated:
Listed by:
Briana Pincherri 814-553-1163,
Radiate Real Estate, LLC
Bought with:
Ryan Eger, RS369730
John Hill Real Estate
Source: AHAR,MLS#: 75879
Facts & features
Interior
Bedrooms & bathrooms
- Bedrooms: 3
- Bathrooms: 2
- Full bathrooms: 2
Primary bedroom
- Description: Hardwood Floor, Ceiling Fan
- Level: Main
- Area: 156.09 Square Feet
- Dimensions: 12.1 x 12.9
Bedroom 1
- Description: Hardwood Floor
- Level: Main
- Area: 97.37 Square Feet
- Dimensions: 9.1 x 10.7
Bedroom 2
- Description: Hardwood Floor, Ceiling Fan
- Level: Main
- Area: 111.6 Square Feet
- Dimensions: 12 x 9.3
Bathroom 1
- Description: Updated
- Level: Main
- Area: 33.81 Square Feet
- Dimensions: 6.9 x 4.9
Bathroom 2
- Description: 3/4 Master Bath
- Level: Main
- Area: 34.08 Square Feet
- Dimensions: 7.1 x 4.8
Bonus room
- Description: Large Closet/Storage Area
- Level: Basement
- Area: 77.18 Square Feet
- Dimensions: 14.7 x 5.25
Dining room
- Description: Hardwood Floor, Built In Cabinets & Counter
- Level: Main
- Area: 119.79 Square Feet
- Dimensions: 12.1 x 9.9
Family room
- Description: Former Enclosed Patio, Carpet, Sliding Doors To Yard
- Level: Main
- Area: 239.94 Square Feet
- Dimensions: 12.9 x 18.6
Family room
- Description: Built In Cabinets & Counter
- Level: Basement
- Area: 268.14 Square Feet
- Dimensions: 12.3 x 21.8
Kitchen
- Description: Updated, Tile Backsplash, Ss Appls Stay
- Level: Main
- Area: 96 Square Feet
- Dimensions: 9.6 x 10
Laundry
- Description: Unfinished - Utility Rm & Storage Under Steps
- Level: Basement
Living room
- Description: Hardwood Floor, Bow Window
- Level: Main
- Area: 221 Square Feet
- Dimensions: 13 x 17
Heating
- Forced Air, Heat Pump, Natural Gas
Cooling
- Heat Pump, Central Air
Appliances
- Included: Dishwasher, Range, Microwave, Refrigerator
Features
- Ceiling Fan(s)
- Flooring: Hardwood, Linoleum, Luxury Vinyl
- Windows: Insulated Windows
- Basement: Full,Partially Finished,Walk-Out Access,Sump Pump
- Has fireplace: Yes
- Fireplace features: None
Interior area
- Total structure area: 1,498
- Total interior livable area: 1,498 sqft
- Finished area above ground: 1,233
- Finished area below ground: 265
Property
Parking
- Total spaces: 1
- Parking features: Garage, Off Street
- Garage spaces: 1
Features
- Levels: One
- Patio & porch: Porch
- Exterior features: Awning(s)
- Pool features: None
- Fencing: Full,Fenced
Lot
- Size: 0.25 Acres
- Features: Gentle Sloping, Level
Details
- Additional structures: Shed(s)
- Parcel number: 08.0002C.001.14000
- Zoning: Residential
- Special conditions: Standard
Construction
Type & style
- Home type: SingleFamily
- Architectural style: Ranch
- Property subtype: Single Family Residence
Materials
- Vinyl Siding
- Foundation: Block
- Roof: Shingle
Condition
- Year built: 1962
Utilities & green energy
- Sewer: Public Sewer
- Water: Public
- Utilities for property: Electricity Connected, Sewer Connected
Community & HOA
Community
- Subdivision: Other
HOA
- Has HOA: No
Location
- Region: Hollidaysburg
Financial & listing details
- Price per square foot: $140/sqft
- Tax assessed value: $130,100
- Annual tax amount: $1,892
- Date on market: 10/9/2024
- Listing terms: Cash,Commercial,Conventional,FHA,VA Loan
- Inclusions: Refrigerator, Dishwasher, Stove, Microwave, Bar in basement
- Exclusions: Washer/Dryer, Security Camera/Lights (3), All 6 Nest Smoke Detectors (to be replaced with with 3 smoke detectors - 1 in addition, 1 in hallway & one in basement), (2) TV & Mounts
Price history
| Date | Event | Price |
|---|---|---|
| 12/11/2024 | Sold | $210,000-2.3%$140/sqft |
Source:  AHAR #75879 Report a problem AHAR #75879 Report a problem | ||
| 10/21/2024 | Price change | $214,900-2.3%$143/sqft |
Source: AHAR #75879 Report a problem | ||
| 10/9/2024 | Listed for sale | $219,900+64.7%$147/sqft |
Source: AHAR #75879 Report a problem | ||
| 10/1/2013 | Sold | $133,500-3.2%$89/sqft |
Source: Public Record Report a problem | ||
| 7/31/2013 | Listed for sale | $137,900$92/sqft |
Source: RE/MAX Results Realty Group #36713 Report a problem | ||
| 5/3/2013 | Listing removed | $137,900$92/sqft |
Source: RE/MAX Results Realty Group #35633 Report a problem | ||
| 4/14/2013 | Listed for sale | $137,900$92/sqft |
Source: RE/MAX Results Realty Group #35633 Report a problem | ||
Public tax history
| Year | Property taxes | Tax assessment |
|---|---|---|
| 2025 | -- | -- |
| 2024 | $1,893 +6.6% | $130,100 |
| 2023 | $1,776 +0.9% | $130,100 |
| 2022 | $1,760 +2.6% | $130,100 |
| 2021 | $1,716 +0.2% | $130,100 |
| 2020 | $1,713 +2.8% | $130,100 |
| 2018 | $1,667 | $130,100 |
| 2017 | -- | $130,100 +931.7% |
| 2016 | -- | $12,610 |
| 2015 | $404 | $12,610 |
Find assessor info on the county website
Neighborhood: 16648
Nearby homes
- $271,5003 bd2 ba1.6k sqft435 Church Ln, Hollidaysburg, PA 16648Off Market
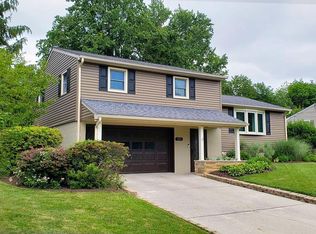
- $272,200-- bd-- ba-- sqft449 Church Ln, Hollidaysburg, PA 16648Off Market
- $250,0003 bd2 ba1.2k sqft440 Church Ln, Hollidaysburg, PA 16648Sold

- $225,000-- bd-- ba-- sqft425 Church Ln, Hollidaysburg, PA 16648Sold
- $217,700-- bd-- ba-- sqft446 Church Ln, Hollidaysburg, PA 16648Off Market
- $262,400-- bd-- ba-- sqft434 Church Ln, Hollidaysburg, PA 16648Off Market
- $237,400-- bd-- ba-- sqft457 Church Ln, Hollidaysburg, PA 16648Off Market
- $298,7004 bd2 ba2.3k sqft452 Church Ln, Hollidaysburg, PA 16648Off Market
Nearby schools
GreatSchools rating
- 8/10Frankstown El SchoolGrades: K-6Distance: 2.2 mi
- 8/10Hollidaysburg Area Junior High SchoolGrades: 7-9Distance: 1.9 mi
- 6/10Hollidaysburg Area Senior High SchoolGrades: 10-12Distance: 1.9 mi


Get pre-qualified for a loan
At Zillow Home Loans, we can pre-qualify you in as little as 5 minutes with no impact to your credit score.An equal housing lender. NMLS #10287.
- Pennsylvania
- Blair County
- Hollidaysburg
- 16648
- 441 Church Ln
Nearby cities
Nearby neighborhoods
Nearby zip codes
Other Hollidaysburg Topics
