VERY RARE THREE BEDROOM with WATER VIEW and NEW ROOF (2024)! Embrace the Florida lifestyle in this very well located villa in the sought-after community of Circle Woods in Venice. This home offers THREE spacious BEDROOMS and TWO full BATHROOMS. The flowing living space and LARGE FLORIDA ROOM are ideal for relaxing and entertaining while taking in the water views. Imagine yourself unwinding on the PATIO, captivated by the magnificent POND VIEWS with its wildlife and vibrant sunsets. Recent upgrades include a NEW TILE ROOF (2024), NEWER A/C UNIT (2022), new landscaping, fresh INTERIOR and EXTERIOR PAINT. Personalize this rare 3 bedroom WATERFRONT home to make it your own! The ENCLOSED FLORIDA ROOM expands the living space, creating a bright and airy ambiance and features a FOUR PANEL SLIDER showcasing the water view. The conveniently located laundry room adds to the home's practicality with LOTS OF STORAGE! Circle Woods is a MAINTENANCE-FREE, no-age-restricted community offering an array of amenities, including TWO HEATED POOLS, a spa, SAUNA, FITNESS ROOM, clubhouse, game room, library, bocce ball, horseshoes, and shuffleboard. Enjoy quick access to MANASOTA KEY and Venice/Englewood beaches, Venice Main Street's charming shops and restaurants, the Atlanta Braves training facility, the scenic Legacy Trail, and a wealth of outdoor activities. Grocery stores and several big box stores are close and many are located within a 5 minute drive. This move-in-ready villa offers the perfect blend of comfort, convenience, and community. BOOK YOUR SHOWING TODAY!
Sold for $250,000
$250,000
441 CIRCLEWOOD DRIVE #M6, VENICE, FL 34293
3beds
1,341sqft
Villa
Built in 1971
4,054 Square Feet Lot
$233,400 Zestimate®
$186/sqft
$2,381 Estimated rent
Home value
$233,400
$210,000 - $259,000
$2,381/mo
Zestimate® history
Owner options
List your home for rent
$2,381/mo
Rent Zestimate®
Find your next renter with Zillow Rental Manager. Plus, with online applications, you can quickly screen prospective tenants – for free.
$2,381/mo
Rent Zestimate®
Refinance and save
$2,147/mo
Est. payment
Refinancing to a lower rate could help reduce your monthly payments and save thousands over the life of the loan.
$2,147/mo
Est. payment
Explore your selling options
Work with a Zillow partner agent
Leverage their expertise and Zillow's premium Showcase listings to get your home seen by more buyers.
Get startedList with your own agent
Get your home in front of millions of buyers by listing it on Zillow.
Learn how to do itSell it yourself
Take full control of how buyers see your home on Zillow by listing For Sale by Owner (FSBO).
List your homeWhat's special
Water viewSpacious bedroomsNew roofPond viewsLarge florida roomEnclosed florida roomNew tile roof
Zillow last checked:
Listing updated:
Listed by:
Caleb Frick 843-735-1111,
SHARK TOOTH REALTY 843-735-1111
Bought with:
Caleb Frick, 3528873
SHARK TOOTH REALTY
Source: Stellar MLS,MLS#: N6136088 Originating MLS: Venice
Originating MLS: Venice
Facts & features
Interior
Bedrooms & bathrooms
- Bedrooms: 3
- Bathrooms: 2
- Full bathrooms: 2
Rooms
- Room types: Florida Room
Primary bedroom
- Features: Ceiling Fan(s), En Suite Bathroom, Walk-In Closet(s)
- Level: First
- Dimensions: 11.6x12.9
Bedroom 2
- Features: Ceiling Fan(s), Built-in Closet
- Level: First
- Dimensions: 10.1x11.8
Bedroom 3
- Features: Built-in Closet
- Level: First
- Dimensions: 9.9x11.11
Primary bathroom
- Features: Exhaust Fan, Shower No Tub
- Level: First
- Dimensions: 5.11x6.4
Bathroom 2
- Features: Tub With Shower
- Level: First
- Dimensions: 7.6x5.2
Dining room
- Level: First
- Dimensions: 8.11x10
Florida room
- Features: Ceiling Fan(s)
- Level: First
- Dimensions: 18.3x13.1
Kitchen
- Features: Ceiling Fan(s), Window/Skylight in Bath
- Level: First
- Dimensions: 9.2x8.3
Laundry
- Features: Built-In Shelving
- Level: First
- Dimensions: 11x5.4
Living room
- Level: First
- Dimensions: 14.7x13.6
Heating
- Electric
Cooling
- Central Air
Appliances
- Included: Cooktop, Dishwasher, Disposal, Dryer, Freezer, Ice Maker, Microwave, Refrigerator, Washer
- Laundry: Laundry Room
Features
- Ceiling Fan(s), Primary Bedroom Main Floor, Walk-In Closet(s)
- Flooring: Carpet, Ceramic Tile, Luxury Vinyl
- Doors: Sliding Doors
- Windows: Blinds
- Has fireplace: No
Interior area
- Total structure area: 1,578
- Total interior livable area: 1,341 sqft
Property
Parking
- Total spaces: 1
- Parking features: Carport
- Carport spaces: 1
Features
- Levels: One
- Stories: 1
- Patio & porch: Patio
- Has view: Yes
- View description: Water, Pond
- Has water view: Yes
- Water view: Water,Pond
- Waterfront features: Pond
Lot
- Size: 4,054 Square Feet
- Features: Cul-De-Sac, Landscaped
- Residential vegetation: Trees/Landscaped
Details
- Parcel number: 0461091022
- Zoning: RSF3
- Special conditions: None
Construction
Type & style
- Home type: SingleFamily
- Property subtype: Villa
Materials
- Block, Stucco
- Foundation: Slab
- Roof: Tile
Condition
- New construction: No
- Year built: 1971
Details
- Builder model: Floridian
Utilities & green energy
- Sewer: Public Sewer
- Water: Public
- Utilities for property: Cable Available, Cable Connected, Electricity Available, Electricity Connected, Sewer Available, Sewer Connected, Water Available, Water Connected
Community & HOA
Community
- Features: Buyer Approval Required, Clubhouse, Deed Restrictions, Fitness Center, Gated Community - No Guard, Pool
- Pet fee: $0 monthly
- Subdivision: CIRCLE WOODS OF VENICE 1
HOA
- Has HOA: Yes
- Amenities included: Fitness Center, Pool, Sauna, Shuffleboard Court, Spa/Hot Tub
- Services included: Cable TV, Community Pool, Maintenance Structure, Maintenance Grounds, Recreational Facilities, Trash
- HOA fee: $420 monthly
- HOA name: Erin Plautz
- HOA phone: 941-493-0287
Location
- Region: Venice
Financial & listing details
- Price per square foot: $186/sqft
- Tax assessed value: $197,800
- Annual tax amount: $2,690
- Date on market: 12/30/2024
- Cumulative days on market: 36 days
- Listing terms: Cash,Conventional,FHA,VA Loan
- Ownership: Condominium
- Total actual rent: 0
- Electric utility on property: Yes
- Road surface type: Paved, Asphalt
Price history
| Date | Event | Price |
|---|---|---|
| 3/3/2025 | Sold | $250,000-9.1%$186/sqft |
Source:  Stellar MLS #N6136088 Report a problem Stellar MLS #N6136088 Report a problem | ||
| 2/5/2025 | Pending sale | $274,900$205/sqft |
Source: Stellar MLS #N6136088 Report a problem | ||
| 12/30/2024 | Listed for sale | $274,900-1.8%$205/sqft |
Source: Stellar MLS #N6136088 Report a problem | ||
| 10/1/2024 | Listing removed | $279,900$209/sqft |
Source:  Exit Realty #N6130660 Report a problem Exit Realty #N6130660 Report a problem | ||
| 5/21/2024 | Price change | $279,900-5.1%$209/sqft |
Source: Stellar MLS #N6130660 Report a problem | ||
| 1/29/2024 | Listed for sale | $294,900+90.3%$220/sqft |
Source: Stellar MLS #N6130660 Report a problem | ||
| 6/9/2017 | Sold | $155,000$116/sqft |
Source: Public Record Report a problem | ||
Public tax history
| Year | Property taxes | Tax assessment |
|---|---|---|
| 2025 | $2,828 +2.5% | $197,800 +9.4% |
| 2024 | $2,758 +2.5% | $180,883 +10% |
| 2023 | $2,690 +16.2% | $164,439 +10% |
| 2022 | $2,316 +13% | $149,490 +10% |
| 2021 | $2,050 +3.6% | $135,900 +5.8% |
| 2020 | $1,980 +4.9% | $128,400 +3.7% |
| 2019 | $1,888 | $123,800 +1.4% |
| 2018 | $1,888 +3.1% | $122,100 +41.4% |
| 2017 | $1,830 +90.6% | $86,329 -31.2% |
| 2016 | $960 +1.3% | $125,400 +21.5% |
| 2015 | $948 +6.1% | $103,200 +34.7% |
| 2014 | $894 -2.8% | $76,606 |
| 2013 | $919 +2.8% | $76,606 +1.7% |
| 2012 | $894 +3.3% | $75,325 +3% |
| 2011 | $866 -0.8% | $73,131 +1.5% |
| 2010 | $873 +7% | $72,050 +2.7% |
| 2009 | $816 | $70,156 +0.1% |
| 2008 | $816 -9.8% | $70,086 +3% |
| 2007 | $904 | $68,045 +2.5% |
| 2006 | -- | $66,385 +3% |
| 2005 | -- | $64,451 +3% |
| 2004 | $892 0% | $62,574 +1.9% |
| 2003 | $893 -1.8% | $61,407 +2.4% |
| 2002 | $909 +6.2% | $59,968 +1.6% |
| 2001 | $855 +7.7% | $59,024 +3% |
| 2000 | $794 | $57,305 |
Find assessor info on the county website
Neighborhood: 34293
Nearby homes
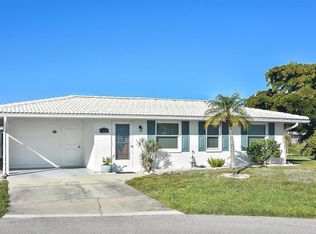
- $204,3003 bd2 ba1.2k sqft439 Circlewood Dr #M-5, Venice, FL 34293Off Market
- $229,0002 bd2 ba900 sqft443 Circlewood Dr #M-7, Venice, FL 34293Sold

- $166,9003 bd2 ba1k sqft437 Circlewood Dr #M-4, Venice, FL 34293Off Market
- $239,1002 bd2 ba1.3k sqft445 Circlewood Dr, Venice, FL 34293Off Market

- $215,6002 bd2 ba1.1k sqft449 Circlewood Dr #M-10, Venice, FL 34293Off Market
- $145,5002 bd2 ba1k sqft425 Circlewood Dr #K-3, Venice, FL 34293Off Market
- $207,0002 bd2 ba1.1k sqft447 Circlewood Dr, Venice, FL 34293Off Market
- $165,2003 bd2 ba1k sqft435 Circlewood Dr, Venice, FL 34293Off Market
Nearby schools
GreatSchools rating
- 9/10Taylor Ranch Elementary SchoolGrades: PK-5Distance: 1.9 mi
- 7/10Venice Middle SchoolGrades: 6-8Distance: 3.5 mi
- 7/10Venice Senior High SchoolGrades: 9-12Distance: 5.1 mi
Schools provided by the listing agent
- Elementary: Taylor Ranch Elementary
- Middle: Venice Area Middle
- High: Venice Senior High
Source: Stellar MLS. This data may not be complete. We recommend contacting the local school district to confirm school assignments for this home.
Get a cash offer in 3 minutes
Find out how much your home could sell for in as little as 3 minutes with a no-obligation cash offer.
Estimated market value
$233,400
Get a cash offer in 3 minutes
Find out how much your home could sell for in as little as 3 minutes with a no-obligation cash offer.
Estimated market value
$233,400
- Florida
- Sarasota County
- Venice
- 34293
- 441 CIRCLEWOOD DRIVE Unit M6
Nearby cities
Nearby neighborhoods
Nearby zip codes
Other Venice Topics
