Skip main navigation
Sold for $313,500
  • $313,500

    441 Citron Street, Sanford, NC 27332

    3beds
    1,497sqft
    Single Family Residence
    Built in 2024
    8,712 Square Feet Lot
    $306,800 Zestimate®
    $209/sqft
    $1,797 Estimated rent

    Home value

    $306,800

    $249,000 - $377,000

    $1,797/mo

    Zestimate® history
    Loading
    Loading...

    Owner options

    List your home for rent

    $1,797/mo

    Rent Zestimate®

    Find your next renter with Zillow Rental Manager. Plus, with online applications, you can quickly screen prospective tenants – for free.

    Learn more

    $1,797/mo

    Rent Zestimate®

    Refinance and save

    $2,652/mo

    Est. payment

    Refinancing to a lower rate could help reduce your monthly payments and save thousands over the life of the loan.

    See today's rates

    $2,652/mo

    Est. payment

    Explore your selling options

    Work with a Zillow partner agent

    Leverage their expertise and Zillow's premium Showcase listings to get your home seen by more buyers.

    Get started

    List with your own agent

    Get your home in front of millions of buyers by listing it on Zillow.

    Learn how to do it

    Sell it yourself

    Take full control of how buyers see your home on Zillow by listing For Sale by Owner (FSBO).

    List your home

    What's special

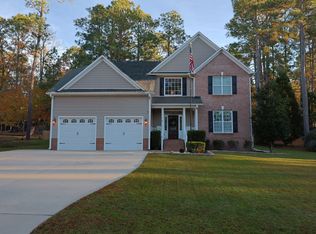
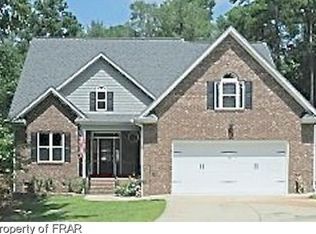
    The Freeport is our single-story floorplan featured at Laurel Oaks. This roomy ranch plan offers 3 modern elevations, 3 bedrooms, 2 bathrooms, 1,497 sq. ft. of living space, and a 2-car garage. Upon entering through the front door, you're greeted by an inviting foyer that leads you past two bedrooms, a full bathroom, and then past the laundry room and study on the right before arriving in the open-concept living room overlooked by the kitchen. The functional kitchen is equipped with beautiful granite countertops, stainless steel appliances, and a spacious island, making it perfect for cooking and entertaining guests. In the rear of the home is an outdoor patio that is perfect for outdoor entertaining, or unwinding after a long day. With its thoughtful design and open layout, the Freeport is the perfect place to call home. Pictures are representative.

    Zillow last checked:

    Listing updated:

    Listed by:

    Janice Nesbitt 440-567-9916,

    D.R. Horton, Inc.

    Bought with:

    A Non Member

    A Non Member

    Source: Hive MLS,MLS#: 100481056MLS LogoOriginating MLS: Mid Carolina Regional MLS

    Facts & features

    Interior

    Bedrooms & bathrooms
    • Bedrooms: 3
    • Bathrooms: 2
    • Full bathrooms: 2
    Rooms
    • Room types: Living Room, Master Bedroom, Bedroom 2, Bedroom 3, Other
    Primary bedroom
    • Level: First
    • Dimensions: 12.42 x 13.08
    Bedroom 2
    • Level: First
    • Dimensions: 11 x 10.33
    Bedroom 3
    • Level: First
    • Dimensions: 11.25 x 10
    Living room
    • Level: First
    • Dimensions: 24.66 x 12.33
    Other
    • Description: Study/ Bedroom 4
    • Level: First
    • Dimensions: 10.33 x 9.66
    Heating
    • Forced Air, Natural Gas, Zoned
    Cooling
    • Central Air, Zoned
    Appliances
    • Included: Gas Oven, Disposal, Dishwasher
    Features
    • Master Downstairs, Entrance Foyer, Pantry, Walk-in Shower
    • Flooring: Carpet, Vinyl
    • Basement: None
    • Attic: Pull Down Stairs
    • Has fireplace: No
    Interior area
    • Total structure area: 1,497
    • Total interior livable area: 1,497 sqft

    Property

    Parking
    • Total spaces: 2
    • Parking features: Concrete
    • Attached garage spaces: 2
    Accessibility
    • Accessibility features: None
    Features
    • Levels: One
    • Stories: 1
    • Patio & porch: Patio
    • Exterior features: Cluster Mailboxes
    • Fencing: None
    Lot
    • Size: 8,712 Square Feet
    • Dimensions: 64.18' x 28.12' x 78.70' x 64' x 120'
    Details
    • Parcel number: 966007843800
    • Zoning: CZ
    • Special conditions: Standard

    Construction

    Type & style
    • Home type: SingleFamily
    • Property subtype: Single Family Residence
    Materials
    • Vinyl Siding, Wood Frame
    • Foundation: Slab
    • Roof: Shingle
    Condition
    • New construction: Yes
    • Year built: 2024
    Details
    • Warranty included: Yes

    Utilities & green energy

    • Utilities for property: Natural Gas Connected, Sewer Connected, Water Connected

    Community & HOA

    Community
    • Security: Smoke Detector(s)
    • Subdivision: Laurel Oaks
    HOA
    • Has HOA: Yes
    • Amenities included: Basketball Court, Clubhouse, Pool, Pickleball, Playground, Sidewalks, Tennis Court(s)
    • HOA fee: $780 annually
    • HOA name: PPM, Inc.
    • HOA phone: 919-848-4911
    Location
    • Region: Sanford

    Financial & listing details

    • Price per square foot: $209/sqft
    • Tax assessed value: $40,000
    • Annual tax amount: $474
    • Date on market: 12/23/2024
    • Cumulative days on market: 71 days
    • Listing agreement: Exclusive Right To Sell
    • Listing terms: Cash,Conventional,FHA,USDA Loan,VA Loan
    • Road surface type: Paved

    Price history

    DateEventPrice
    5/19/2025Listing removed$1,925$1/sqft
    Source: Zillow Rentals Report a problem
    4/22/2025Listed for rent$1,925$1/sqft
    Source: Zillow Rentals Report a problem
    4/8/2025Sold$313,500-3.2%$209/sqft
    Source: Hive MLS #100481056 Report a problem
    3/3/2025Pending sale$323,990$216/sqft
    Source: Hive MLS #100481056 Report a problem
    2/18/2025Price change$323,990+0.9%$216/sqft
    Source: DR Horton Report a problem
    1/21/2025Price change$320,990+3.9%$214/sqft
    Source: DR Horton Report a problem
    1/2/2025Price change$308,990-2.2%$206/sqft
    Source: Doorify MLS #10068893 Report a problem
    1/1/2025Price change$315,990+2.3%$211/sqft
    Source: DR Horton Report a problem
    12/23/2024Listed for sale$308,990$206/sqft
    Source: Hive MLS #100481056 Report a problem

    Public tax history

    Tax history is unavailable.

    Neighborhood: 27332

    Nearby schools

    GreatSchools rating
    Schools provided by the listing agent
    • Elementary: J. Glenn Edwards Elem
    • Middle: East Lee Middle
    • High: Lee County High

    Source: Hive MLS. This data may not be complete. We recommend contacting the local school district to confirm school assignments for this home.

    Get pre-qualified for a loan
    At Zillow Home Loans, we can pre-qualify you in as little as 5 minutes with no impact to your credit score.

    An equal housing lender. NMLS #10287.

    Sell for more on Zillow
    Get a Zillow Showcase℠ listing at no additional cost and you could sell for .
    $306,800
    2% more
    +$6,136
    With Zillow Showcase(estimated)
    $312,936