Skip main navigation
Contingent
  • $395,000

    441 Community Ln, Painesville, OH 44077

    2beds
    2,447sqft
    : 
    $2,847/mo
    Get pre-qualified
    Single Family Residence
    Built in 2022
    10,676 Square Feet Lot
    $-- Zestimate®
    $161/sqft
    $17/mo HOA

    What's special

    Soaring vaulted ceilingsBright light-filled main levelElegant french double doorsCustom white cabinetryCozy gas fireplaceSleek lvp flooring throughoutPrivate fully-fenced backyard
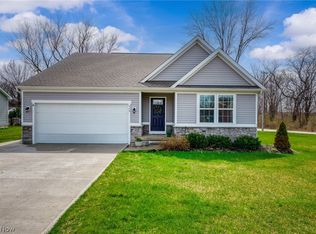
    Like new, and without the wait! Built in 2022, this modern ranch effortlessly combines luxury, convenience, and functional living space. The bright, light-filled main level features 2 spacious bedrooms and 2 full bathrooms, anchored by an open-concept living area with soaring vaulted ceilings, a cozy gas fireplace, and sleek LVP flooring throughout. Nearby, elegant French double doors open into a dedicated home office or den, while the gourmet kitchen stands out as a chef's dream with custom white cabinetry, quartz countertops, modern statement lighting, and a large center island with an undermount sink. The kitchen seamlessly flows into the rear breakfast room with large windows overlooking the private, fully-fenced backyard. It features an expansive multi-tier, maintenance-free composite deck, a stamped concrete patio, and a hard-top gazebo ideal for year-round outdoor entertaining. The interior living space extends downstairs to the finished basement complete with a custom bar and a full bath; perfect for movie nights or hosting guests. The basement also provides ample storage on the unfinished side, as well as in the large finished room with custom shelving. Tankless water heater. Attached 2-car garage with storage. Nothing to do but move in!
    41 days
    390
    10

    Zillow last checked:

    Listing updated:

    Listed by:

    Amanda Carter 330-990-8405 amanda.carter@theagencyre.com,

    The Agency Cleveland Northcoast,

    Christina Kormushoff 330-289-9787,

    The Agency Cleveland Northcoast

    Source: MLS Now,MLS#: 5230053MLS LogoOriginating MLS: Akron Cleveland Association of REALTORS

      Facts & features

      Interior

      Bedrooms & bathrooms
      • Bedrooms: 2
      • Bathrooms: 3
      • Full bathrooms: 3
      • Main level bathrooms: 2
      • Main level bedrooms: 2
      Heating
      • Forced Air, Gas
      Cooling
      • Central Air, Ceiling Fan(s)
      Appliances
      • Included: Dishwasher, Disposal, Microwave, Range, Refrigerator
      • Laundry: Main Level
      Features
      • Eat-in Kitchen, Kitchen Island, Open Floorplan, Storage, Vaulted Ceiling(s), Bar, Walk-In Closet(s)
      • Basement: Full,Partially Finished,Bath/Stubbed,Storage Space
      • Number of fireplaces: 1
      • Fireplace features: Gas, Great Room
      Interior area
      • Total structure area: 2,447
      • Total interior livable area: 2,447 sqft
      • Finished area above ground: 1,628
      • Finished area below ground: 819

      Property

      Parking
      • Total spaces: 2
      • Parking features: Attached, Garage
      • Attached garage spaces: 2
      Features
      • Levels: One
      • Stories: 1
      • Patio & porch: Covered, Deck, Patio
      • Fencing: Privacy,Wood
      Lot
      • Size: 10,676 Square Feet
      Details
      • Parcel number: 15C0240000820

      Construction

      Type & style
      • Home type: SingleFamily
      • Architectural style: Ranch
      • Property subtype: Single Family Residence
      Materials
      • Stone, Vinyl Siding
      • Roof: Asphalt,Fiberglass
      Condition
      • Updated/Remodeled
      • Year built: 2022

      Utilities & green energy

      • Sewer: Public Sewer
      • Water: Public

      Community & HOA

      Community
      • Subdivision: Lexington Village 2
      HOA
      • Has HOA: Yes
      • Services included: Maintenance Grounds, Other
      • HOA fee: $200 annually
      • HOA name: Lexington Homeowners
      Location
      • Region: Painesville

      Financial & listing details

      • Price per square foot: $161/sqft
      • Tax assessed value: $261,190
      • Annual tax amount: $2,468
      • Date on market: 7/23/2026
      • Cumulative days on market: 40 days

        Estimated market value

        Not available

        Estimated sales range

        Not available

        Not available

        Price history

        DateEventPrice
        7/23/2026Listed for sale$395,000-5.9%$161/sqft
        Source: MLS Now #5230053 Report a problem
        5/3/2026Listing removed$419,900$172/sqft
        Source: MLS Now #5184958 Report a problem
        3/12/2026Price change$419,900-2.3%$172/sqft
        Source: MLS Now #5184958 Report a problem
        2/3/2026Listed for sale$429,900+27.2%$176/sqft
        Source: MLS Now #5184958 Report a problem
        10/18/2022Sold$338,000+789.5%$138/sqft
        Source: MLS Now #4362636 Report a problem
        7/6/2022Sold$38,000-89%$16/sqft
        Source: Public Record Report a problem
        5/24/2022Pending sale$346,020$141/sqft
        Source: MLS Now #4362636 Report a problem
        5/12/2022Price change$346,020+3.6%$141/sqft
        Source: MLS Now #4362636 Report a problem
        4/8/2022Listed for sale$334,045$137/sqft
        Source: MLS Now #4362636 Report a problem

        Public tax history

        YearProperty taxesTax assessment
        2025$4,281 -1.1%$91,420
        2024$4,329 -21.6%$91,420 -2.3%
        2023$5,523 +11062.5%$93,600 +11455.6%
        2022$49 $810
        2021-- --
        Find assessor info on the county website

        Monthly payment

        Est. payment

        Payment breakdown

        Explore the cost of this home by adjusting the details. Changes won't be saved.
        All calculations are estimates and provided by Zillow, Inc. for informational purposes only. Actual amounts may vary.
        HOA fees may include property taxes on listings classified as Co-Ops. Contact the listing agent and/or owner for fee details.
        See how much you could borrow to make a competitive offer.

        Climate risks

        Neighborhood: 44077

        Getting around

        10 / 100
        Car-Dependent
        22 / 100
        Minimal Transit
        29 / 100
        Somewhat Bikeable

        Nearby schools

        GreatSchools rating
        Schools provided by the listing agent
        • District: Painesville City LSD - 4305

        Source: MLS Now. This data may not be complete. We recommend contacting the local school district to confirm school assignments for this home.

        A local agent can set up tours, give advice and negotiate with sellers.

        Browse local experts