Beautifully updated 3-bedroom, 1-bath Modern Craftsman Style Home located in Perth Amboy. Totally move in ready, featuring a brand-new kitchen with granite countertops, stainless steel appliances, updated cabinetry, and modern finishes throughout. Enjoy spacious living and dining areas, three generously sized bedrooms, an updated full bath, an attached **1-car garage**, and a **full unfinished basement** offering endless possibilities for storage, a home gym, or future finished living space. The private backyard provides ample space for entertaining or relaxing. Conveniently located just minutes from shopping, restaurants, schools, parks, major highways, and public transportation. A perfect opportunity for first-time buyers or anyone looking for a turnkey home with modern updates. Schedule your private showing today!
Under contract
$499,900
441 Compton Ave, Perth Amboy, NJ 08861
3beds
1,381sqft
Single Family Residence
Built in 1929
2,574 Square Feet Lot
$494,300 Zestimate®
$362/sqft
$-- HOA
What's special
Brand-new kitchenModern finishes throughoutThree generously sized bedroomsStainless steel appliancesUpdated cabinetryGranite countertops
- 22 days
- 1,104
- 75
Likely to sell faster than
Zillow last checked:
Listing updated:
Listed by:
SEAN WRIGHT 848-250-3388,
UNITED R.E. OF NORTH JERSEY
Source: All Jersey MLS,MLS#: 2704059R
Facts & features
Interior
Bedrooms & bathrooms
- Bedrooms: 3
- Bathrooms: 1
- Full bathrooms: 1
Dining room
- Features: Formal Dining Room
Kitchen
- Features: Eat-in Kitchen
Basement
- Area: 0
Heating
- Radiators-Steam, See Remarks
Cooling
- Window Unit(s)
Appliances
- Included: See Remarks, Electric Water Heater
Features
- Kitchen, Living Room, Dining Room, 3 Bedrooms, Bath Full, Attic
- Flooring: Ceramic Tile, See Remarks, Wood
- Basement: Full, Storage Space
- Has fireplace: No
Interior area
- Total structure area: 1,381
- Total interior livable area: 1,381 sqft
Video & virtual tour
Property
Parking
- Total spaces: 1
- Parking features: 1 Car Width, See Remarks, Garage, Detached
- Garage spaces: 1
- Has uncovered spaces: Yes
Features
- Levels: See Remarks
- Stories: 2
Lot
- Size: 2,574 Square Feet
- Features: See Remarks
Details
- Parcel number: 1600203000000029
- Zoning: R-25
Construction
Type & style
- Home type: SingleFamily
- Architectural style: Colonial
- Property subtype: Single Family Residence
Materials
- Roof: Asphalt
Condition
- Year built: 1929
Utilities & green energy
- Sewer: Public Sewer
- Water: Public
- Utilities for property: See Remarks
Community & HOA
Location
- Region: Perth Amboy
Financial & listing details
- Price per square foot: $362/sqft
- Tax assessed value: $197,500
- Annual tax amount: $6,027
- Date on market: 9/8/2026
- Ownership: See Remarks
Estimated market value
$494,300
$465,000 - $524,000
$3,031/mo
Price history
| Date | Event | Price |
|---|---|---|
| 9/29/2026 | Contingent | $499,900$362/sqft |
Source:  All Jersey MLS #2704059R Report a problem All Jersey MLS #2704059R Report a problem | ||
| 9/8/2026 | Listed for sale | $499,900-3.8%$362/sqft |
Source: All Jersey MLS #2704059R Report a problem | ||
| 9/3/2026 | Listing removed | $519,900$376/sqft |
Source: All Jersey MLS #2700829R Report a problem | ||
| 8/11/2026 | Price change | $519,900-1.9%$376/sqft |
Source: All Jersey MLS #2700829R Report a problem | ||
| 7/15/2026 | Listed for sale | $529,900+104.8%$384/sqft |
Source: All Jersey MLS #2700829R Report a problem | ||
| 4/21/2026 | Sold | $258,700$187/sqft |
Source: Public Record Report a problem | ||
Public tax history
| Year | Property taxes | Tax assessment |
|---|---|---|
| 2025 | $5,959 | $197,500 |
| 2024 | $5,959 +0.2% | $197,500 |
| 2023 | $5,947 +1.2% | $197,500 |
| 2022 | $5,876 -0.1% | $197,500 |
| 2021 | $5,884 +4.5% | $197,500 |
| 2020 | $5,632 +0.5% | $197,500 |
| 2019 | $5,602 +6.9% | $197,500 |
| 2018 | $5,243 -3.6% | $197,500 |
| 2017 | $5,438 -0.7% | $197,500 |
| 2016 | $5,478 -0.6% | $197,500 |
| 2015 | $5,513 +3% | $197,500 |
| 2014 | $5,353 -12.4% | $197,500 |
| 2013 | $6,110 +1% | $197,500 -16.8% |
| 2012 | $6,050 +8.3% | $237,300 |
| 2011 | $5,588 +3.8% | $237,300 |
| 2010 | $5,381 +9.5% | $237,300 |
| 2009 | $4,916 | $237,300 |
| 2008 | -- | $237,300 |
| 2007 | $8,755 +1.2% | $237,300 +135.2% |
| 2006 | $8,649 +1.3% | $100,900 |
| 2005 | $8,534 +899.9% | $100,900 |
| 2004 | $853 | $100,900 |
| 2003 | -- | $100,900 |
| 2002 | -- | $100,900 |
| 2001 | -- | $100,900 |
Find assessor info on the county website
Monthly payment
Est. payment
Payment breakdown
Explore the cost of this home by adjusting the details. Changes won't be saved.Climate risks
Neighborhood: Amboy Avenue
Similar homes
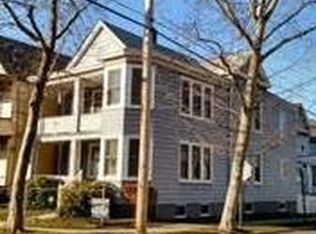
- $495,0003 bd3 ba1.5k sqft282 Alpine St, Perth Amboy, NJ 08861For Sale
 MLS ID #2704186R, JULIO C. VALDEZ. All Jersey MLS
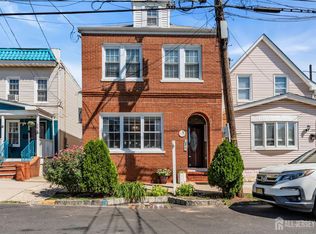
 - $565,0003 bd2 ba1.5k sqft865 Birch St, Perth Amboy, NJ 08861For Sale
 MLS ID #2704442R, JULIO C. VALDEZ. All Jersey MLS
 - $515,0003 bd2 ba1.1k sqft2 Lillian Ter, Woodbridge, NJ 07095For Sale
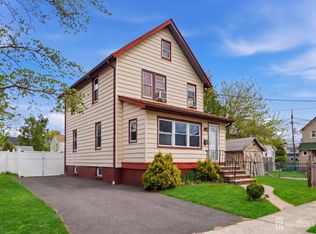 MLS ID #2705419R, CATHLEEN HENRIQUEZ ALI. All Jersey MLS
 - $624,9993 bd2 ba1.8k sqft205 Water St, Perth Amboy, NJ 08861For Sale
 MLS ID #2704716R, DONDELL LEONARD. All Jersey MLS
 - $565,0003 bd2 ba1.5k sqft173 Liberty St, Fords, NJ 08863For SaleMLS ID #2704535R, GABRIELLE SMITH. All Jersey MLS
- $469,9003 bd2 ba1.4k sqft251 Church St, South Amboy, NJ 08879For SaleMLS ID #2617885R, AARON GRADY. All Jersey MLS
- $469,9992 bd1 ba1.2k sqft55 Maple Avenue, Fords, NJ 08863For Sale
 MLS ID #22624463, Francis Shearon, Robert DeFalco Realty Inc.. MoreMLS
 - $499,0003 bd1 ba1.6k sqft129 Cottrell Rd, Matawan, NJ 07747For SaleMLS ID #2702906R, JENISE BUCKALEW. All Jersey MLS
- $524,9993 bd2 ba1.2k sqft34 Chase Ave, Avenel, NJ 07001For SaleMLS ID #2617833R, DONDELL LEONARD. All Jersey MLS
- $509,0003 bd2 ba1.3k sqft5 Fairview Ave, South River, NJ 08882For SaleMLS ID #2705099R, THOMAS BOROWSKI. All Jersey MLS
- $499,0003 bd3 ba1.3k sqft8 Somerset St, Carteret, NJ 07008For SaleMLS ID #2703519R, TOVIA LICHTMAN. All Jersey MLS
- $555,1214 bd2 ba1.3k sqft193 Old Rd, Sewaren, NJ 07077For SaleMLS ID #2703663R, SARAH F. BANDY. All Jersey MLS
- $510,0003 bd3 ba1.6k sqft163 2nd St, Keyport, NJ 07735For SaleMLS ID #2704640R, ROBERT SHALOO. All Jersey MLS
- $549,9004 bd2 ba1.4k sqft121 Dorothy St, Carteret, NJ 07008For SaleMLS ID #2704762R, JOSEPH DEVIZIO. All Jersey MLS
- $499,0004 bd2 ba1.3k sqft78 Darrow St, South River, NJ 08882For SaleMLS ID #2703802R, FRANCES LITEPLO. All Jersey MLS
- $425,0002 bd2 ba1k sqft11 Mary Ave, Fords, NJ 08863For SaleMLS ID #2615451R, MARK TIMINSKI. All Jersey MLS
- $499,9903 bd1 ba1.4k sqft2708 Maple Ave, South Plainfield, NJ 07080For SaleMLS ID #2703610R, JERSSON ORTEGA. All Jersey MLS
- $499,9902 bd1 ba1.3k sqft8 Aldrich St, East Brunswick, NJ 08816For SaleMLS ID #2704185R, JANE MUELLER. All Jersey MLS
- $578,9993 bd2 ba1.5k sqft199 Grove Ave, Woodbridge, NJ 07095For SaleMLS ID #2701808R, EMILIA E. CORONADO. All Jersey MLS
- $475,0003 bd2 ba1.4k sqft27 Oakwood Place, Keansburg, NJ 07734For SaleMLS ID #22628767, Victor Morales, Elite Realtors Of New Jersey. MoreMLS
