Skip main navigation
Sold for $215,500
  • $215,500

    441 Concord Way, Xenia, OH 45385

    3beds
    1,308sqft
    Single Family Residence
    Built in 2004
    6,782.29 Square Feet Lot
    $230,600 Zestimate®
    $165/sqft
    $1,805 Estimated rent

    Home value

    $230,600

    $203,000 - $263,000

    $1,805/mo

    Zestimate® history
    Loading
    Loading...

    Owner options

    List your home for rent

    $1,805/mo

    Rent Zestimate®

    Find your next renter with Zillow Rental Manager. Plus, with online applications, you can quickly screen prospective tenants – for free.

    Learn more

    $1,805/mo

    Rent Zestimate®

    Refinance and save

    $1,607/mo

    Est. payment

    Refinancing to a lower rate could help reduce your monthly payments and save thousands over the life of the loan.

    See today's rates

    $1,607/mo

    Est. payment

    Explore your selling options

    Work with a Zillow partner agent

    Leverage their expertise and Zillow's premium Showcase listings to get your home seen by more buyers.

    Get started

    List with your own agent

    Get your home in front of millions of buyers by listing it on Zillow.

    Learn how to do it

    Sell it yourself

    Take full control of how buyers see your home on Zillow by listing For Sale by Owner (FSBO).

    List your home

    What's special

    Split bedroom layoutOpen and airy feelingUpdated counter topsBreakfast barWall-to-wall windowsCathedral ceilingEat-in kitchen
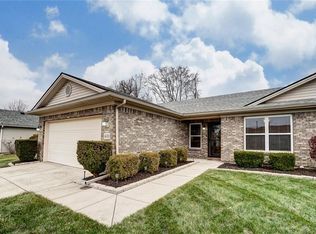
    This side-by-side 3-bedroom, 2-bath ranch home has an inviting entrance with a newly landscaped front yard along with an enlarged patio/walkway leading to the front door. Inside, the cathedral ceiling expands the entry, kitchen and great room providing an open and airy feeling. Wood style flooring flows from the entry through the great room and into all 3 bedrooms. The eat-in kitchen has plenty of cabinet space and updated counter tops. The breakfast bar offers additional eating space. All the appliances are included: stove, refrigerator (new 2021), microwave, dishwasher, washer (new 2019) and dryer (new 2019). The floorplan offers a split bedroom layout with 2 bedrooms and a full bath on one side and an owner suite with private bath and a walk-in shower on the other side of the home. The enclosed back patio/sunroom with 2 doors and wall-to-wall windows provides additional living and entertaining space. The 2-car attached garage with opener has ample storage and the backyard shed provides even more space. This home has a security and front exterior camera system through ADT if buyer chooses to subscribe. The HOA fee is currently $100 per year. In November 2021 a new top-of-the-line Lennox heating, cooling, and air purification system along with a high-tech Lennox thermostat was installed. (Over $21,000 cost).

    Zillow last checked:

    Listing updated:

    Listed by:

    Michael H. Moler ,Jr 937-671-8555,

    Bella Realty Group

    Bought with:

    Scott D Grilliot, 0000367087

    Grilliot & Associates Realty I

    Source: DABR MLS,MLS#: 922042MLS LogoOriginating MLS: Dayton Area Board of REALTORS

    Facts & features

    Interior

    Bedrooms & bathrooms
    • Bedrooms: 3
    • Bathrooms: 2
    • Full bathrooms: 2
    • Main level bathrooms: 2
    Heating
    • Forced Air, Natural Gas
    Cooling
    • Central Air
    Appliances
    • Included: Dryer, Dishwasher, Disposal, Microwave, Range, Refrigerator, Water Softener, Washer, Gas Water Heater
    Features
    • Ceiling Fan(s), Cathedral Ceiling(s), High Speed Internet, Kitchen/Family Room Combo, Laminate Counters, Pantry
    Interior area
    • Total structure area: 1,308
    • Total interior livable area: 1,308 sqft

    Property

    Parking
    • Total spaces: 2
    • Parking features: Attached, Garage, Two Car Garage, Garage Door Opener
    • Attached garage spaces: 2
    Features
    • Levels: One
    • Stories: 1
    • Patio & porch: Patio, Porch
    • Exterior features: Porch, Patio, Storage
    Lot
    • Size: 6,782 sqft
    • Dimensions: 54 x 126
    Details
    • Additional structures: Shed(s)
    • Parcel number: M40000100630013000
    • Zoning: Residential
    • Zoning description: Residential
    • Other equipment: Satellite Dish

    Construction

    Type & style
    • Home type: SingleFamily
    • Architectural style: Ranch
    • Property subtype: Single Family Residence
    Materials
    • Brick, Frame, Vinyl Siding
    • Foundation: Slab
    Condition
    • Year built: 2004

    Utilities & green energy

    • Sewer: Storm Sewer
    • Water: Public
    • Utilities for property: Natural Gas Available, Sewer Available, Water Available, Cable Available

    Community & neighborhood

    Security
    • Security features: Smoke Detector(s), Surveillance System
    Location
    • Region: Xenia
    • Subdivision: Reserve/Xenia Sec 04

    HOA & financial

    HOA
    • Has HOA: Yes
    • HOA fee: $100 annually
    • Association name: Apple Property Mgnt.
    • Association phone: 937-291-1740

    Other

    Other facts
    • Listing terms: Conventional,FHA,VA Loan

    Price history

    DateEventPrice
    2/28/2025Sold$215,500-2.9%$165/sqft
    Source: DABR MLS #922042 Report a problem
    1/26/2025Pending sale$221,900$170/sqft
    Source: DABR MLS #922042 Report a problem
    1/26/2025Contingent$221,900$170/sqft
    Source: DABR MLS #922042 Report a problem
    11/25/2024Price change$221,900-1.3%$170/sqft
    Source: DABR MLS #922042 Report a problem
    11/11/2024Price change$224,900-1.7%$172/sqft
    Source: DABR MLS #922042 Report a problem
    10/18/2024Listed for sale$228,900+33.1%$175/sqft
    Source: DABR MLS #922042 Report a problem
    9/30/2021Sold$172,000-1.7%$131/sqft
    Source: Public Record Report a problem
    8/14/2021Pending sale$174,900$134/sqft
    Source: DABR MLS #847044 Report a problem
    8/12/2021Listed for sale$174,900+31.6%$134/sqft
    Source: DABR MLS #847044 Report a problem
    12/7/2016Sold$132,900+0.8%$102/sqft
    Source: Agent Provided Report a problem
    11/1/2016Pending sale$131,900$101/sqft
    Source: Irongate Inc., Realtors #718277 Report a problem
    10/27/2016Price change$131,900-1.5%$101/sqft
    Source: Irongate Inc., Realtors #718277 Report a problem
    10/7/2016Price change$133,900-2.2%$102/sqft
    Source: Irongate Inc., Realtors #718277 Report a problem
    9/16/2016Price change$136,900-2.1%$105/sqft
    Source: Irongate Inc., Realtors #718277 Report a problem
    8/9/2016Listed for sale$139,900+617.4%$107/sqft
    Source: Irongate Inc., Realtors #718277 Report a problem
    4/1/2004Sold$19,500$15/sqft
    Source: Public Record Report a problem

    Public tax history

    YearProperty taxesTax assessment
    2025$2,842 +1.8%$65,250
    2024$2,792 -1.8%$65,250
    2023$2,844 +15%$65,250 +32.4%
    2022$2,472 +56.9%$49,280
    2021$1,575 +4.5%$49,280
    2020$1,507 +40.8%$49,280 +27.2%
    2019$1,071 -0.4%$38,750
    2018$1,075 +3%$38,750
    2017$1,044 -27.9%$38,750 +5.2%
    2016$1,447 +99.5%$36,830
    2015$725 $36,830
    2014$725 -50.7%$36,830 -5.8%
    2013$1,473 +0.1%$39,090
    2012$1,472 $39,090
    2011-- $39,090 -5.1%
    2010$1,431 0%$41,190
    2009$1,431 +2.6%$41,190
    2008$1,394 -6.9%$41,190 -3.1%
    2007$1,498 -20.8%$42,490
    2006$1,892 $42,490

    Find assessor info on the county website

    Neighborhood: 45385

    Nearby schools

    GreatSchools rating
    Schools provided by the listing agent
    • District: Xenia

    Source: DABR MLS. This data may not be complete. We recommend contacting the local school district to confirm school assignments for this home.

    Get a cash offer in 3 minutes
    Find out how much your home could sell for in as little as 3 minutes with a no-obligation cash offer.
    Estimated market value
    $230,600
    Get a cash offer in 3 minutes
    Find out how much your home could sell for in as little as 3 minutes with a no-obligation cash offer.
    Estimated market value
    $230,600