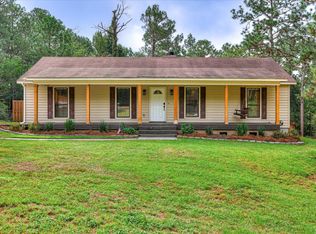
Welcome home to the peace and privacy you've been searching for! Nestled on 2.61 mostly wooded acres, this home offers the perfect blend of comfort, functionality, and outdoor living.
As you arrive, you'll appreciate the inviting front deck, attractive landscaping, double carport, additional single carport, and storage building, providing plenty of room for vehicles, hobbies, and extra storage. A fenced area just outside the back door offers the perfect space for pets, children, or outdoor entertaining.
Step inside to discover a bright open-concept floor plan with a desirable split-bedroom layout and laminate flooring throughout the entire home for easy maintenance. The spacious kitchen is equipped with a new dishwasher, new refrigerator (which conveys), electric range, pantry, and ample cabinet space to make meal preparation a breeze. The adjoining dining area is filled with natural light thanks to beautiful double windows overlooking the property.
The private primary suite is a relaxing retreat featuring a walk-in closet and an ensuite bath complete with double vanities, a 5-foot walk-in shower with built-in seating, and a soaking tub--perfect for unwinding after a long day.
On the opposite side of the home, you'll find two generously sized bedrooms, each with walk-in closets, along with a shared full bathroom, providing comfort and privacy for family or guests.
If you're looking for peaceful country living with room to roam while still enjoying the conveniences of a thoughtfully designed home, this property is one you won't want to miss.
Pending
$240,000
441 Connector Rd, Graniteville, SC 29829
3beds
1,456sqft
Manufactured Home
Built in 2010
2.61 Acres Lot
$234,900 Zestimate®
$165/sqft
$-- HOA
What's special
Inviting front deckSpacious kitchenDesirable split-bedroom layoutElectric rangeBright open-concept floor planPrivate primary suiteDouble carport
- 51 days
- 208
- 15
Likely to sell faster than
Zillow last checked:
Listing updated:
Listed by:
Erica L Barton 803-292-2943,
Meybohm Real Estate - North Au
Source: Aiken MLS,MLS#: 224676
Facts & features
Interior
Bedrooms & bathrooms
- Bedrooms: 3
- Bathrooms: 2
- Full bathrooms: 2
Primary bedroom
- Level: Main
- Area: 182
- Dimensions: 14 x 13
Bedroom 2
- Level: Main
- Area: 143
- Dimensions: 11 x 13
Bedroom 3
- Level: Main
- Area: 117
- Dimensions: 9 x 13
Dining room
- Level: Main
- Area: 108
- Dimensions: 9 x 12
Kitchen
- Level: Main
- Area: 156
- Dimensions: 13 x 12
Living room
- Level: Main
- Area: 330
- Dimensions: 22 x 15
Heating
- Electric, Heat Pump
Cooling
- Central Air, Electric
Appliances
- Included: Microwave, Range, Refrigerator, Dishwasher, Electric Water Heater
Features
- Walk-In Closet(s), Bedroom on 1st Floor, Ceiling Fan(s), Pantry, Eat-in Kitchen
- Flooring: Laminate
- Basement: None
- Has fireplace: No
Interior area
- Total structure area: 1,456
- Total interior livable area: 1,456 sqft
- Finished area above ground: 1,456
- Finished area below ground: 0
Video & virtual tour
Property
Parking
- Total spaces: 3
- Parking features: Carport, Driveway, Paved
- Carport spaces: 3
- Has uncovered spaces: Yes
Features
- Levels: One
- Patio & porch: Deck
- Exterior features: Garden
- Pool features: None
- Fencing: Fenced
Lot
- Size: 2.61 Acres
- Features: Rolling Slope, Wooded, Landscaped, Level
Details
- Additional structures: RV/Boat Storage, Storage
- Parcel number: 0500904005
- Special conditions: Standard
- Horses can be raised: Yes
- Horse amenities: None
Construction
Type & style
- Home type: MobileManufactured
- Architectural style: Ranch
- Property subtype: Manufactured Home
Materials
- Aluminum Siding, Drywall
- Foundation: Permanent
- Roof: Composition,Shingle
Condition
- New construction: No
- Year built: 2010
Utilities & green energy
- Sewer: Septic Tank
- Water: Public
Community & HOA
Community
- Features: Other
- Subdivision: None
HOA
- Has HOA: No
Location
- Region: Graniteville
Financial & listing details
- Price per square foot: $165/sqft
- Tax assessed value: $172,460
- Annual tax amount: $771
- Date on market: 7/29/2026
- Cumulative days on market: 45 days
- Listing terms: Contract
- Road surface type: Paved
Estimated market value
$234,900
$223,000 - $247,000
Not available
Price history
| Date | Event | Price |
|---|---|---|
| 9/1/2026 | Pending sale | $240,000$165/sqft |
Source:  Hive MLS #100592259 Report a problem Hive MLS #100592259 Report a problem | ||
| 7/29/2026 | Listed for sale | $240,000+38.7%$165/sqft |
Source: Hive MLS #100592259 Report a problem | ||
| 1/5/2023 | Listing removed | -- |
Source:  RE/MAX International Report a problem RE/MAX International Report a problem | ||
| 9/30/2022 | Sold | $173,000+1.8%$119/sqft |
Source:  Aiken MLS #203039 Report a problem Aiken MLS #203039 Report a problem | ||
| 9/5/2022 | Pending sale | $169,900$117/sqft |
Source: Aiken MLS #203039 Report a problem | ||
| 9/5/2022 | Contingent | $169,900-5.6%$117/sqft |
Source:  REALTORS® of Greater Augusta #506912 Report a problem REALTORS® of Greater Augusta #506912 Report a problem | ||
| 9/1/2022 | Price change | $180,000+5.9%$124/sqft |
Source: RE/MAX International #203036 Report a problem | ||
| 9/1/2022 | Listed for sale | $169,900+61.8%$117/sqft |
Source: Aiken MLS #203039 Report a problem | ||
| 3/24/2021 | Listing removed | -- |
Source: Owner Report a problem | ||
| 12/21/2018 | Sold | $105,000$72/sqft |
Source: Public Record Report a problem | ||
| 11/19/2018 | Pending sale | $105,000$72/sqft |
Source: Owner Report a problem | ||
| 10/24/2018 | Listed for sale | $105,000+425%$72/sqft |
Source: Owner Report a problem | ||
| 8/9/2010 | Sold | $20,000$14/sqft |
Source: Public Record Report a problem | ||
Public tax history
| Year | Property taxes | Tax assessment |
|---|---|---|
| 2025 | $771 | $6,900 |
| 2024 | $771 -0.2% | $6,900 -33.3% |
| 2023 | $772 +58.3% | $10,350 +63% |
| 2022 | $488 -68.4% | $6,350 |
| 2021 | $1,546 -0.4% | -- |
| 2020 | $1,552 | $6,310 |
| 2019 | -- | $6,310 +85% |
| 2018 | $394 | $3,410 |
| 2017 | $394 +4.4% | -- |
| 2016 | $377 | -- |
| 2015 | $377 | -- |
| 2014 | -- | -- |
| 2013 | -- | -- |
| 2011 | -- | -- |
| 2009 | -- | -- |
| 2007 | -- | -- |
Find assessor info on the county website
Monthly payment
Climate risks
Neighborhood: 29829
Nearby schools
Schools provided by the listing agent
- Elementary: Jefferson
- Middle: Highland Springs Middle School
- High: Midland Valley
Source: Aiken MLS. This data may not be complete. We recommend contacting the local school district to confirm school assignments for this home.
Similar homes
- $268,9003 bd2 ba1.5k sqft201 Crystal Peak Dr, Graniteville, SC 29829For Sale
 MLS ID #224407, Nicole Swygert, Meybohm Real Estate - North Au. Aiken MLS
 - $259,9003 bd2 ba1.3k sqft314 Pine Bark Ln, North Augusta, SC 29860For Sale
 MLS ID #225233, William Seamon, Real Broker LLC. Aiken MLS
 - $345,5003 bd2 ba1.8k sqft509 Laurel Dr, Graniteville, SC 29829For Sale
 MLS ID #225594, Cynthia C Daniel, Property Partners. Aiken MLS
 - $314,9003 bd2 ba2k sqft158 Midland Pines Dr, Graniteville, SC 29829For Sale
 MLS ID #224333, Marina Alane Brantley, ERA Wilder Aiken. Aiken MLS
