Welcome to this spacious and inviting one story home on desirable cul-de-sac close to elementary school and HOA amenities. Upon entering you are greeted by an open concept layout seamlessly integrating the kitchen, living room and dining areas, ideal for entertaining guests and everyday family life. The kitchen features ample counter space, cabinets and convenient island with seating. Adjacent to the kitchen is the large living area with fireplace perfect for relaxing. For those requiring a dedicated workspace, the office provides the perfect retreat with a built in desk. This home offers 2 dining areas, split bedrooms with 2nd living area located between the 2 guest bedrooms and a full bath located nearby. Primary ensuite boasts double sinks, separate garden tub and shower and huge walk-in closet. This home also offers inviting front porch, large patio, plantation shutters throughout, garage workspace area, sprinkler system and mature landscaping. Seller has never occupied the home.
Sold
Price Unknown
441 Copper Cir, Argyle, TX 76226
3beds
3,070sqft
Single Family Residence
Built in 2005
0.28 Acres Lot
$556,400 Zestimate®
$--/sqft
$3,618 Estimated rent
Home value
$556,400
$529,000 - $584,000
$3,618/mo
Zestimate® history
Owner options
List your home for rent
$3,618/mo
Rent Zestimate®
Find your next renter with Zillow Rental Manager. Plus, with online applications, you can quickly screen prospective tenants – for free.
$3,618/mo
Rent Zestimate®
Refinance and save
$128/mo
Est. payment
Refinancing to a lower rate could help reduce your monthly payments and save thousands over the life of the loan.
$128/mo
Est. payment
Explore your selling options
Work with a Zillow partner agent
Leverage their expertise and Zillow's premium Showcase listings to get your home seen by more buyers.
Get startedList with your own agent
Get your home in front of millions of buyers by listing it on Zillow.
Learn how to do itSell it yourself
Take full control of how buyers see your home on Zillow by listing For Sale by Owner (FSBO).
List your homeWhat's special
Dedicated workspaceSeparate garden tubLarge patioPrimary ensuiteConcept layoutDouble sinksPlantation shutters throughout
Zillow last checked:
Listing updated:
Listed by:
Charlotte Wilcox 0471804 (866)277-6005,
All City Real Estate Ltd. Co 866-277-6005
Bought with:
Amy Turner
Southern Collective Realty
Source: NTREIS,MLS#: 20542386
Facts & features
Interior
Bedrooms & bathrooms
- Bedrooms: 3
- Bathrooms: 3
- Full bathrooms: 2
- 1/2 bathrooms: 1
Primary bedroom
- Features: Dual Sinks, En Suite Bathroom, Garden Tub/Roman Tub, Linen Closet, Separate Shower, Walk-In Closet(s)
- Level: First
- Dimensions: 18 x 17
Bedroom
- Level: First
- Dimensions: 18 x 11
Bedroom
- Level: First
- Dimensions: 14 x 10
Breakfast room nook
- Level: First
- Dimensions: 20 x 11
Dining room
- Level: First
- Dimensions: 13 x 13
Kitchen
- Features: Breakfast Bar, Built-in Features, Granite Counters, Kitchen Island, Pantry
- Level: First
- Dimensions: 16 x 14
Living room
- Features: Fireplace
- Level: First
- Dimensions: 20 x 17
Living room
- Level: First
- Dimensions: 19 x 11
Office
- Features: Built-in Features
- Level: First
- Dimensions: 12 x 12
Utility room
- Features: Built-in Features, Utility Room
- Level: First
- Dimensions: 11 x 7
Heating
- Central, Natural Gas
Cooling
- Central Air, Ceiling Fan(s), Electric
Appliances
- Included: Dishwasher, Electric Cooktop, Electric Oven, Disposal
- Laundry: Laundry in Utility Room
Features
- Granite Counters, High Speed Internet, Kitchen Island, Open Floorplan, Pantry, Walk-In Closet(s)
- Flooring: Carpet, Ceramic Tile, Hardwood
- Windows: Shutters
- Has basement: No
- Number of fireplaces: 1
- Fireplace features: Gas Log, Living Room
Interior area
- Total interior livable area: 3,070 sqft
Property
Parking
- Total spaces: 2
- Parking features: Door-Single, Driveway, Garage Faces Front, Garage, Garage Door Opener, Workshop in Garage
- Attached garage spaces: 2
- Has uncovered spaces: Yes
Features
- Levels: One
- Stories: 1
- Patio & porch: Covered
- Pool features: None
- Fencing: Brick,Back Yard,Wood
Lot
- Size: 0.28 Acres
- Features: Cul-De-Sac, Irregular Lot, Landscaped, Subdivision, Sprinkler System, Few Trees
Details
- Parcel number: R239066
Construction
Type & style
- Home type: SingleFamily
- Architectural style: Traditional,Detached
- Property subtype: Single Family Residence
Materials
- Rock, Stone
- Foundation: Slab
- Roof: Composition
Condition
- Year built: 2005
Utilities & green energy
- Utilities for property: Cable Available, Electricity Connected, Natural Gas Available, Separate Meters
Community & HOA
Community
- Security: Security System
- Subdivision: Carlisle
HOA
- Has HOA: Yes
- Amenities included: Maintenance Front Yard
- Services included: All Facilities, Association Management, Maintenance Grounds
- HOA fee: $128 monthly
- HOA name: Insight Assoc Mgmt
- HOA phone: 940-728-1660
Location
- Region: Argyle
Financial & listing details
- Tax assessed value: $500,000
- Annual tax amount: $9,023
- Date on market: 2/23/2024
- Cumulative days on market: 91 days
- Listing terms: Cash,Conventional,FHA,VA Loan
- Exclusions: n/a
- Electric utility on property: Yes
Price history
| Date | Event | Price |
|---|---|---|
| 5/24/2024 | Sold | -- |
Source: NTREIS #20542386 Report a problem | ||
| 3/27/2024 | Contingent | $549,900$179/sqft |
Source: NTREIS #20542386 Report a problem | ||
| 3/7/2024 | Price change | $549,900-1.8%$179/sqft |
Source: NTREIS #20542386 Report a problem | ||
| 2/23/2024 | Listed for sale | $560,000+103.9%$182/sqft |
Source: NTREIS #20542386 Report a problem | ||
| 3/16/2011 | Listing removed | $274,600$89/sqft |
Source: RE/MAX DFW Associates IV #11543112 Report a problem | ||
| 3/3/2011 | Price change | $274,600-5.2%$89/sqft |
Source: RE/MAX DFW Associates IV #11543112 Report a problem | ||
| 2/16/2011 | Listed for sale | $289,600$94/sqft |
Source: RE/MAX DFW Associates IV #11543112 Report a problem | ||
Public tax history
| Year | Property taxes | Tax assessment |
|---|---|---|
| 2025 | $9,023 +40.2% | $500,000 +4.6% |
| 2024 | $6,435 +14.6% | $478,151 +10% |
| 2023 | $5,616 -26.8% | $434,683 +10% |
| 2022 | $7,673 +1.1% | $395,166 +10% |
| 2021 | $7,589 -0.9% | $359,242 +1.8% |
| 2020 | $7,656 -0.5% | $352,874 +2% |
| 2019 | $7,692 -3.9% | $346,017 +0.7% |
| 2018 | $8,006 +3.5% | $343,461 +5.2% |
| 2017 | $7,732 | $326,584 +7.9% |
| 2016 | $7,732 -0.7% | $302,609 +6.2% |
| 2015 | $7,784 | $285,000 |
| 2014 | $7,784 | $285,000 +0.4% |
| 2013 | $7,784 | $283,800 |
| 2012 | -- | $283,800 |
| 2011 | -- | $283,800 |
| 2010 | -- | $283,800 +6.9% |
| 2009 | -- | $265,374 -6.4% |
| 2007 | -- | $283,633 +0.8% |
| 2006 | $8,470 | $281,279 +309.9% |
| 2004 | -- | $68,628 +13.4% |
| 2003 | -- | $60,501 +8% |
| 2002 | -- | $56,000 |
Find assessor info on the county website
Neighborhood: Lantana
Nearby homes
- $718,9004 bd3 ba3.9k sqft431 Copper Cir, Argyle, TX 76226Off Market

- $808,1004 bd4 ba4.3k sqft440 Jackson Cir, Argyle, TX 76226Off Market
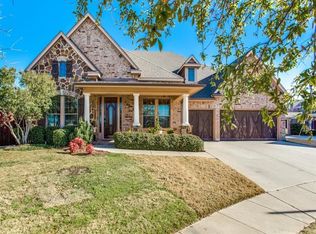
- $--4 bd4 ba3.5k sqft421 Copper Cir, Argyle, TX 76226Sold
- $573,0004 bd4 ba3.3k sqft430 Jackson Cir, Argyle, TX 76226Off Market
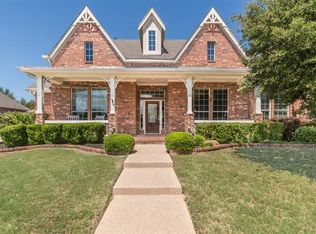
- $600,5004 bd4 ba3.4k sqft411 Copper Cir, Argyle, TX 76226Off Market
- $621,1004 bd4 ba3.5k sqft440 Copper Cir, Argyle, TX 76226Off Market
- $--5 bd5 ba4.4k sqft430 Copper Cir, Argyle, TX 76226Sold
- $575,3003 bd2 ba2.9k sqft410 Jackson Cir, Argyle, TX 76226Off Market
Nearby schools
GreatSchools rating
- 9/10EP Rayzor Elementary SchoolGrades: PK-5Distance: 0.2 mi
- 9/10Harpool Middle SchoolGrades: 6-8Distance: 2.2 mi
- 7/10Guyer High SchoolGrades: 9-12Distance: 3.8 mi
Schools provided by the listing agent
- Elementary: EP Rayzor
- Middle: Tom Harpool
- High: Guyer
- District: Denton ISD
Source: NTREIS. This data may not be complete. We recommend contacting the local school district to confirm school assignments for this home.
Get a cash offer in 3 minutes
Find out how much your home could sell for in as little as 3 minutes with a no-obligation cash offer.
Estimated market value
$556,400
Get a cash offer in 3 minutes
Find out how much your home could sell for in as little as 3 minutes with a no-obligation cash offer.
Estimated market value
$556,400
- Texas
- Denton County
- Argyle
- 76226
- Lantana
- 441 Copper Cir
