This stunning 5-bed, 4.5-bath home is packed with upgrades and ready for immediate move-in! Enjoy a chef's kitchen featuring a waterfall quartz island with drop-in gas cooktop, under-cabinet lighting, and stylish two-tone cabinetry. The spacious family room comes pre-wired for surround sound and a flat-screen TVperfect for entertaining. Step outside to a covered patio overlooking a massive 5,777 sq ft backyard, offering endless possibilities for gatherings, play, or even a future pool. Located within the highly rated Roseville School District, this home has no HOA and offers convenient access to shopping, dining, and nearby highways. Modern luxury, functionality, and a fantastic location all come together in this exceptional move-in ready home.
Closed
$959,990
441 Crescent Moon Ct, Roseville, CA 95747
5beds
3,041sqft
Single Family Residence
Built in 2025
9,273 Square Feet Lot
$979,100 Zestimate®
$316/sqft
$4,276 Estimated rent
Home value
$979,100
$901,000 - $1.06M
$4,276/mo
Zestimate® history
Owner options
List your home for rent
$4,276/mo
Rent Zestimate®
Find your next renter with Zillow Rental Manager. Plus, with online applications, you can quickly screen prospective tenants – for free.
$4,276/mo
Rent Zestimate®
Refinance and save
$6,076/mo
Est. payment
Refinancing to a lower rate could help reduce your monthly payments and save thousands over the life of the loan.
$6,076/mo
Est. payment
Explore your selling options
Work with a Zillow partner agent
Leverage their expertise and Zillow's premium Showcase listings to get your home seen by more buyers.
Get startedList with your own agent
Get your home in front of millions of buyers by listing it on Zillow.
Learn how to do itSell it yourself
Take full control of how buyers see your home on Zillow by listing For Sale by Owner (FSBO).
List your homeWhat's special
Zillow last checked:
Listing updated:
Listed by:
Tracee Mora DRE #01978562 916-918-6262,
Woodside Homes of Northern California, Inc.
Bought with:
Tracee Mora, DRE #01978562
Woodside Homes of Northern California, Inc.
Source: MetroList Services of CA,MLS#: 225130138Originating MLS: MetroList Services, Inc.
Facts & features
Interior
Bedrooms & bathrooms
- Bedrooms: 5
- Bathrooms: 5
- Full bathrooms: 4
- Partial bathrooms: 1
Dining room
- Features: Bar, Space in Kitchen
Kitchen
- Features: Quartz Counter, Kitchen Island
Heating
- Central, Zoned
Cooling
- Central Air, Zoned
Appliances
- Included: Gas Cooktop, Range Hood, Dishwasher, Microwave
- Laundry: Sink, Hookups Only, Inside Room
Features
- Flooring: Carpet, Tile
- Has fireplace: No
Interior area
- Total interior livable area: 3,041 sqft
Property
Parking
- Total spaces: 3
- Parking features: Garage Door Opener, Garage Faces Front
- Garage spaces: 3
Features
- Stories: 2
Lot
- Size: 9,273 Square Feet
- Features: Sprinklers In Front, Cul-De-Sac, Greenbelt, Landscape Front
Details
- Parcel number: 496650021000
- Zoning description: R1
- Special conditions: Standard
Construction
Type & style
- Home type: SingleFamily
- Property subtype: Single Family Residence
Materials
- Brick Veneer, Concrete, Stucco, Frame, Wall Insulation, Glass, Wood
- Foundation: Concrete, Slab
- Roof: Cement,Tile
Condition
- Year built: 2025
Details
- Builder name: Woodside Homes
Utilities & green energy
- Sewer: Public Sewer
- Water: Meter on Site, Public
- Utilities for property: Sewer In & Connected, Solar, Internet Available, Natural Gas Connected
Green energy
- Energy generation: Solar
Community & HOA
Location
- Region: Roseville
Financial & listing details
- Price per square foot: $316/sqft
- Tax assessed value: $171,666
- Annual tax amount: $6,092
- Price range: $960K - $960K
- Date on market: 10/7/2025
Price history
| Date | Event | Price |
|---|---|---|
| 12/5/2025 | Sold | $959,990$316/sqft |
Source: MetroList Services of CA #225130138 Report a problem | ||
| 10/28/2025 | Pending sale | $959,990$316/sqft |
Source: MetroList Services of CA #225130138 Report a problem | ||
| 10/24/2025 | Price change | $959,990-1.5%$316/sqft |
Source: MetroList Services of CA #225130138 Report a problem | ||
| 10/7/2025 | Price change | $974,990-2.1%$321/sqft |
Source: MetroList Services of CA #225130138 Report a problem | ||
| 9/8/2025 | Listed for sale | $996,082$328/sqft |
Source:  Woodside Homes Report a problem Woodside Homes Report a problem | ||
| 8/11/2025 | Listing removed | $996,082$328/sqft |
Source: MetroList Services of CA #225047794 Report a problem | ||
| 7/19/2025 | Price change | $996,082+6.9%$328/sqft |
Source: MetroList Services of CA #225047794 Report a problem | ||
| 5/23/2025 | Pending sale | $932,010$306/sqft |
Source: MetroList Services of CA #225047794 Report a problem | ||
| 4/17/2025 | Listed for sale | $932,010$306/sqft |
Source: MetroList Services of CA #225047794 Report a problem | ||
Public tax history
| Year | Property taxes | Tax assessment |
|---|---|---|
| 2025 | $6,092 +22.1% | $171,666 +2% |
| 2024 | $4,988 +37.2% | $168,300 +310.4% |
| 2023 | $3,636 | $41,004 |
Find assessor info on the county website
Neighborhood: 95747
Nearby homes
- $877,500-- bd-- ba-- sqft433 Crescent Moon Ct, Roseville, CA 95747Sold
- $947,5005 bd5 ba3k sqft4032 Diverge Dr, Roseville, CA 95747Sold
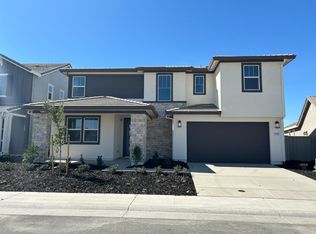
- $929,000-- bd-- ba-- sqft440 Crescent Moon Ct, Roseville, CA 95747Sold
- $842,0005 bd4 ba2.9k sqft4040 Diverge Dr, Roseville, CA 95747Sold
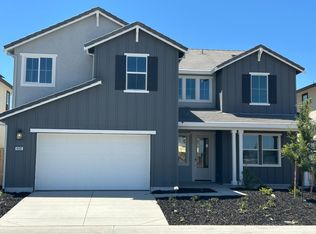
- $862,000-- bd-- ba-- sqft4024 Diverge Dr, Roseville, CA 95747Sold
- $879,000-- bd-- ba-- sqft4048 Diverge Dr, Roseville, CA 95747Sold
- $880,0005 bd5 ba3k sqft425 Crescent Moon Ct, Roseville, CA 95747Sold
- $922,500-- bd-- ba-- sqft432 Crescent Moon Ct, Roseville, CA 95747Sold
Nearby schools
GreatSchools rating
- 8/10Westbrook ElementaryGrades: K-5Distance: 2.1 mi
- 8/10Robert C. Cooley Middle SchoolGrades: 6-8Distance: 2.5 mi
- 7/10West Park HighGrades: 9-12Distance: 1 mi
Get a cash offer in 3 minutes
Find out how much your home could sell for in as little as 3 minutes with a no-obligation cash offer.
Estimated market value
$979,100
Get a cash offer in 3 minutes
Find out how much your home could sell for in as little as 3 minutes with a no-obligation cash offer.
Estimated market value
$979,100
- California
- Placer County
- Roseville
- 95747
- 441 Crescent Moon Ct
Nearby cities
Nearby neighborhoods
Nearby zip codes
Other Roseville Topics
