Skip main navigation
Sold for $259,000
  • $259,000

    441 Cresthill Dr, Harrodsburg, KY 40330

    3beds
    1,374sqft
    Single Family Residence
    Built in 2017
    0.26 Acres Lot
    $275,700 Zestimate®
    $189/sqft
    $1,737 Estimated rent

    Home value

    $275,700

    $262,000 - $289,000

    $1,737/mo

    Zestimate® history
    Loading
    Loading...

    Owner options

    List your home for rent

    $1,737/mo

    Rent Zestimate®

    Find your next renter with Zillow Rental Manager. Plus, with online applications, you can quickly screen prospective tenants – for free.

    Learn more

    $1,737/mo

    Rent Zestimate®

    Refinance and save

    $1,606/mo

    Est. payment

    Refinancing to a lower rate could help reduce your monthly payments and save thousands over the life of the loan.

    See today's rates

    $1,606/mo

    Est. payment

    Explore your selling options

    Work with a Zillow partner agent

    Leverage their expertise and Zillow's premium Showcase listings to get your home seen by more buyers.

    Get started

    List with your own agent

    Get your home in front of millions of buyers by listing it on Zillow.

    Learn how to do it

    Sell it yourself

    Take full control of how buyers see your home on Zillow by listing For Sale by Owner (FSBO).

    List your home

    What's special

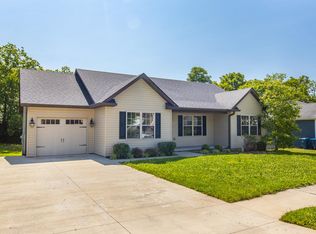
    Charming Family Home on Cresthill Dr - A Harrodsburg Gem! Welcome to 441 Cresthill Dr, where classic charm meets modern convenience in the heart of Harrodsburg, KY. This delightful 3-bedroom, 2-bathroom residence is nestled in a serene neighborhood, offering both comfort and elegance. Key Features: Inviting Living Spaces: Step into a bright and airy living room with large windows that fill the space with natural light. The open floor plan seamlessly connects the living area to the dining room, making it perfect for entertaining. Gourmet Kitchen: The well-appointed kitchen features updated appliances, ample cabinetry, and a cozy breakfast nook. Whether you're a culinary enthusiast or just enjoy casual meals, this kitchen will meet your needs. Spacious Bedrooms: The master suite is a peaceful retreat with a generous layout, a walk-in closet, and a private en-suite bathroom. Two additional bedrooms offer flexibility for family, guests, or a home office. Outdoor Oasis: Enjoy outdoor living that overlooks the beautifully landscaped backyard. It's an ideal spot for summer barbecues, gardening, or simply relaxing in the fresh air.. Convenient Location: Situated in a friendly and quiet neighborhood, this home is close to local amenities, schools, and parks. Harrodsburg's charming downtown area and historic sites are just a short drive away. Additional Highlights: The property also includes a garage, a dedicated laundry room and ample storage throughout. Recent updates ensure that the home is move-in ready and low-maintenance. 441 Cresthill Dr offers a rare combination of style, functionality, and location. Don't miss your chance to make this lovely house your new home. Contact us today for a private showing!

    Zillow last checked:

    Listing updated:

    Listed by:

    Shawn Willard 502-553-1880,

    WEICHERT REALTORS - H Barry Smith Co.

    Bought with:

    Bernie A Mullins, 203963

    Plum Tree Realty

    Source: Imagine MLS,MLS#: 24016918MLS Logo

    Facts & features

    Interior

    Bedrooms & bathrooms
    • Bedrooms: 3
    • Bathrooms: 2
    • Full bathrooms: 2
    Primary bedroom
    • Level: First
    Bedroom 1
    • Level: First
    Bedroom 2
    • Level: First
    Bathroom 1
    • Description: Full Bath
    • Level: First
    Bathroom 2
    • Description: Full Bath
    • Level: First
    Kitchen
    • Level: First
    Living room
    • Level: First
    Living room
    • Level: First
    Utility room
    • Level: First
    Heating
    • Electric, Heat Pump
    Cooling
    • Electric
    Appliances
    • Included: Dishwasher, Microwave, Refrigerator, Washer, Range
    • Laundry: Electric Dryer Hookup, Main Level, Washer Hookup
    Features
    • Eat-in Kitchen, Master Downstairs, Walk-In Closet(s), Ceiling Fan(s)
    • Flooring: Laminate, Tile, Vinyl
    • Windows: Insulated Windows, Storm Window(s), Window Treatments
    • Basement: Crawl Space
    • Has fireplace: No
    Interior area
    • Total structure area: 1,374
    • Total interior livable area: 1,374 sqft
    • Finished area above ground: 1,374
    • Finished area below ground: 0

    Property

    Parking
    • Parking features: Attached Garage, Driveway
    • Has garage: Yes
    • Has carport: Yes
    • Has uncovered spaces: Yes
    Features
    • Levels: One
    • Patio & porch: Patio, Porch
    • Has view: Yes
    • View description: Rural, Neighborhood
    Lot
    • Size: 0.26 Acres
    Details
    • Parcel number: 047500601100

    Construction

    Type & style
    • Home type: SingleFamily
    • Architectural style: Ranch
    • Property subtype: Single Family Residence
    Materials
    • Vinyl Siding
    • Foundation: Block
    • Roof: Dimensional Style
    Condition
    • New construction: No
    • Year built: 2017

    Utilities & green energy

    • Sewer: Public Sewer
    • Water: Public
    • Utilities for property: Electricity Connected, Sewer Connected, Water Connected

    Community & HOA

    Community
    • Subdivision: Scenic Hills
    Location
    • Region: Harrodsburg

    Financial & listing details

    • Price per square foot: $189/sqft
    • Tax assessed value: $227,000
    • Annual tax amount: $2,531
    • Date on market: 8/13/2024

    Price history

    DateEventPrice
    9/27/2024Sold$259,000+0%$189/sqft
    Source: Imagine MLS #24016918 Report a problem
    8/15/2024Contingent$258,900$188/sqft
    Source: Imagine MLS #24016918 Report a problem
    8/13/2024Listed for sale$258,900+9.7%$188/sqft
    Source: Imagine MLS #24016918 Report a problem
    2/23/2024Sold$236,000$172/sqft
    Source: Imagine MLS #23024257 Report a problem
    1/29/2024Contingent$236,000$172/sqft
    Source: Imagine MLS #23024257 Report a problem
    1/11/2024Price change$236,000-1.4%$172/sqft
    Source: Imagine MLS #23024257 Report a problem
    12/30/2023Listed for sale$239,400-0.2%$174/sqft
    Source: Imagine MLS #23024257 Report a problem
    12/20/2023Listing removed--
    Source: Imagine MLS #23017640 Report a problem
    11/10/2023Price change$239,900-2%$175/sqft
    Source: Imagine MLS #23017640 Report a problem
    10/31/2023Price change$244,900-1.1%$178/sqft
    Source: Imagine MLS #23017640 Report a problem
    10/9/2023Price change$247,500-1%$180/sqft
    Source: Imagine MLS #23017640 Report a problem
    9/15/2023Price change$250,000-3.8%$182/sqft
    Source: Imagine MLS #23017640 Report a problem
    9/12/2023Listed for sale$259,900+54.8%$189/sqft
    Source: Imagine MLS #23017640 Report a problem
    2/2/2021Sold$167,900+3.1%$122/sqft
    Source: Public Record Report a problem
    12/16/2020Pending sale$162,900$119/sqft
    Source: Owner Report a problem
    12/2/2020Price change$162,900-2.4%$119/sqft
    Source: Owner Report a problem
    11/11/2020Listed for sale$166,900+1569%$121/sqft
    Source: Owner Report a problem
    6/30/2016Sold$10,000$7/sqft
    Source: Public Record Report a problem

    Public tax history

    YearProperty taxesTax assessment
    2024$2,531 +33.9%$227,000 +35.2%
    2023$1,891 +1.3%$167,900
    2022$1,866 +27.6%$167,900 +29.1%
    2021$1,462 $130,080
    2020$1,462 -1.6%$130,080
    2019$1,486 +2.4%$130,080
    2018$1,450 +1024.3%$130,080 +984%
    2017$129 -12.6%$12,000 -14.3%
    2016$148 +7.7%$14,000
    2015$137 -4.3%$14,000
    2014$143 +4.5%$14,000
    2010$137 $14,000
    Find assessor info on the county website

    Neighborhood: 40330

    Nearby schools

    GreatSchools rating
    Schools provided by the listing agent
    • Elementary: Mercer Co
    • Middle: King
    • High: Mercer Co

    Source: Imagine MLS. This data may not be complete. We recommend contacting the local school district to confirm school assignments for this home.

    Get pre-qualified for a loan
    At Zillow Home Loans, we can pre-qualify you in as little as 5 minutes with no impact to your credit score.

    An equal housing lender. NMLS #10287.

    Sell for more on Zillow
    Get a Zillow Showcase℠ listing at no additional cost and you could sell for .
    $275,700
    2% more
    +$5,514
    With Zillow Showcase(estimated)
    $281,214