Skip main navigation
Sold for $335,000
  • Listed by: Frazier Mt.Real Estate • Carla Bertram • Contact: 661-245-3755
    Bought with: eXp Realty of Greater Los Angeles Inc.
    Tax assessed value
    $335,000

    441 Cuddy Ct, Frazier Park, CA 93225

    3beds
    1,484sqft
    Manufactured Home
    Built in 2003
    7,404 Square Feet Lot
    $366,800 Zestimate®
    $226/sqft
    $2,129 Estimated rent

    Home value

    $366,800

    $348,000 - $385,000

    $2,129/mo

    Zestimate® history
    Loading
    Loading...

    Owner options

    List your home for rent

    $2,129/mo

    Rent Zestimate®

    Find your next renter with Zillow Rental Manager. Plus, with online applications, you can quickly screen prospective tenants – for free.

    Learn more

    $2,129/mo

    Rent Zestimate®

    Refinance and save

    $2,154/mo

    Est. payment

    Refinancing to a lower rate could help reduce your monthly payments and save thousands over the life of the loan.

    See today's rates

    $2,154/mo

    Est. payment

    Explore your selling options

    Work with a Zillow partner agent

    Leverage their expertise and Zillow's premium Showcase listings to get your home seen by more buyers.

    Get started

    List with your own agent

    Get your home in front of millions of buyers by listing it on Zillow.

    Learn how to do it

    Sell it yourself

    Take full control of how buyers see your home on Zillow by listing For Sale by Owner (FSBO).

    List your home

    What's special

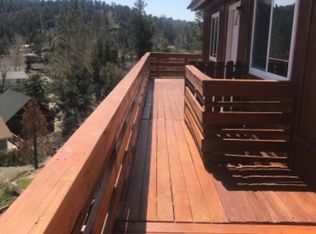
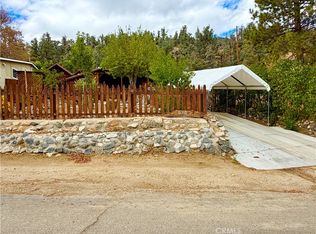
    GREAT location in Lake of the Woods! Tucked away on a quiet cul-de-sac, with paved road access, mountain views, and on the sunny side, your comfortable mountain retreat awaits you. This lovely, spacious, quality manufactured home on a large lot has been well cared for, and has many upgrades such as 2x6 wall construction, textured drywall interior, and extra sprayed insulation in the attic. A wood burning fireplace will keep you extra cozy in the winter and is equipped with the option of gas logs, as well as a fan to maximize heat distribution. The split floor plan is ideal for ultimate privacy with the oversized master suite on one end of the home, and the additional two bedrooms and second full bath on the opposite end. The master bathroom includes an inviting soaking tub, separate shower, and double sinks. All bedroom closets are sizeable to meet your storage needs. The kitchen features functionality with an island, plenty of cabinet space, refrigerator, gas range, dishwasher, microwave, and a pantry. Conveniently located off the kitchen is a laundry room which includes a spare freezer. In addition to air conditioning, there is also a water softener. Outside you will enjoy a beautiful, massive covered deck bordered with gorgeous flowering plum and pear trees, a backyard with easy maintenance artificial grass, maple trees, and two sheds for your crafting or workshop projects. A unique and grand carport provides shade and protection from the weather for parking. Enjoy mountain living, away from city life, and yet less than an hour from Bakersfield and Santa Clarita.

    Zillow last checked:

    Listing updated:

    Listed by:

    Carla Bertram DRE #02061521 661-858-3272,

    Frazier Mt.Real Estate

    Bought with:

    Jesse Unsworth, DRE #02124473

    eXp Realty of Greater Los Angeles Inc.

    Source: CRMLS,MLS#: SR24104781MLS LogoOriginating MLS: California Regional MLS

    Facts & features

    Interior

    Bedrooms & bathrooms
    • Bedrooms: 3
    • Bathrooms: 2
    • Full bathrooms: 2
    • Main level bathrooms: 2
    • Main level bedrooms: 3
    Rooms
    • Room types: Workshop, Dining Room
    Bathroom
    • Features: Bathroom Exhaust Fan, Dual Sinks, Soaking Tub, Separate Shower, Tub Shower
    Kitchen
    • Features: Kitchen Island
    Heating
    • Forced Air, Fireplace(s)
    Cooling
    • Central Air
    Appliances
    • Included: Dishwasher, Freezer, Gas Range, Microwave, Refrigerator, Water Softener, Water Heater
    • Laundry: Washer Hookup, Electric Dryer Hookup, Gas Dryer Hookup, Inside, Laundry Room
    Features
    • Ceiling Fan(s), Separate/Formal Dining Room, Workshop
    • Flooring: Carpet, Vinyl
    • Windows: Double Pane Windows, Drapes
    • Has fireplace: Yes
    • Fireplace features: Blower Fan, Gas Starter, Living Room, Wood Burning
    • Common walls with other units/homes: No Common Walls
    Interior area
    • Total interior livable area: 1,484 sqft

    Property

    Parking
    • Total spaces: 2
    • Parking features: Detached Carport
    • Carport spaces: 2
    Features
    • Levels: One
    • Stories: 1
    • Entry location: Side
    • Patio & porch: Covered, Deck
    • Exterior features: Rain Gutters
    • Pool features: None
    • Spa features: None
    • Has view: Yes
    • View description: Mountain(s), Neighborhood
    Lot
    • Size: 7,404 Square Feet
    • Features: Cul-De-Sac, Irregular Lot
    Details
    • Additional structures: Shed(s), Workshop
    • Parcel number: 25002120004
    • Zoning: R-1
    • Special conditions: Standard

    Construction

    Type & style
    • Home type: MobileManufactured
    • Property subtype: Manufactured Home
    Materials
    • Roof: Composition
    Condition
    • New construction: No
    • Year built: 2003

    Utilities & green energy

    • Electric: 220 Volts in Laundry, Standard
    • Sewer: Septic Type Unknown
    • Utilities for property: Electricity Connected, Natural Gas Connected, Water Connected

    Community & HOA

    Community
    • Features: Foothills, Hiking, Hunting, Mountainous, Near National Forest, Park, Rural
    • Security: Carbon Monoxide Detector(s), Smoke Detector(s)
    Location
    • Region: Frazier Park

    Financial & listing details

    • Price per square foot: $226/sqft
    • Tax assessed value: $335,000
    • Annual tax amount: $3,810
    • Date on market: 5/27/2024
    • Cumulative days on market: 58 days
    • Listing terms: Cash,Cash to New Loan,Conventional
    • Road surface type: Paved

    Price history

    DateEventPrice
    8/22/2024Sold$335,000-1.2%$226/sqft
    Source: CRMLS #SR24104781 Report a problem
    8/20/2024Pending sale$339,000$228/sqft
    Source: CRMLS #SR24104781 Report a problem
    7/25/2024Contingent$339,000$228/sqft
    Source: CRMLS #SR24104781 Report a problem
    7/12/2024Price change$339,000-3.1%$228/sqft
    Source: CRMLS #SR24104781 Report a problem
    5/27/2024Listed for sale$350,000+1791.9%$236/sqft
    Source: CRMLS #SR24104781 Report a problem
    4/7/2003Sold$18,500$12/sqft
    Source: Public Record Report a problem

    Public tax history

    YearProperty taxesTax assessment
    2025$3,810 +101.1%$335,000 +104.8%
    2024$1,895 +4.3%$163,543 +2%
    2023$1,816 +0.2%$160,338 +2%
    2022$1,813 $157,195 +2%
    2021-- $154,114 +1%
    2020$1,685 +0.8%$152,535
    2019$1,671 +1.6%$152,535 +4%
    2018$1,644 +6.3%$146,614 +2%
    2017$1,547 +4.4%$143,740 +2%
    2016$1,483 -0.3%$140,923 +1.5%
    2015$1,488 +2.1%$138,808 +2%
    2014$1,457 $136,090 +0.5%
    2013-- $135,476 +2%
    2012$1,422 +2.1%$132,821 +2%
    2011$1,394 +1%$130,217 +0.8%
    2010$1,380 +0.2%$129,245 -0.2%
    2009$1,377 +3.3%$129,553 +2%
    2008$1,333 +1.8%$127,014 +2%
    2007$1,309 +1.4%$124,525 +2%
    2006$1,292 +7.3%$122,084 +2%
    2005$1,204 +2.1%$119,691
    2004$1,180 +491.9%$119,691 +477.3%
    2003$199 $20,732 +4%
    2002$199 +2%$19,928 +2%
    2001$195 $19,538
    2000-- $19,538
    Find assessor info on the county website

    Neighborhood: 93225

    Nearby schools

    GreatSchools rating
    Schools provided by the listing agent
    • Elementary: Frazier Park
    • Middle: El Tejon
    • High: Frazier Mountain

    Source: CRMLS. This data may not be complete. We recommend contacting the local school district to confirm school assignments for this home.

    Get a cash offer in 3 minutes
    Find out how much your home could sell for in as little as 3 minutes with a no-obligation cash offer.
    Estimated market value
    $366,800
    Get a cash offer in 3 minutes
    Find out how much your home could sell for in as little as 3 minutes with a no-obligation cash offer.
    Estimated market value
    $366,800