This 3-bedroom, 2.5-bath residence sits on 10 private acres, ideally situated between the sweet river hamlets of Callicoon and Narrowsburg, NY. Designed with both sustainability and comfort in mind, the home combines energy efficiency with modern country living. • The exterior is clad in low-maintenance LP SmartSide engineered wood, while oversized casement windows flood the interiors with natural light. Heating and cooling are handled entirely by efficient mini-splits—no fossil fuels required. • The heart of the home is the great room, where kitchen, dining, and living spaces flow together under high ceilings. The kitchen offers Corian countertops, a generous island with seating for four, and a vented oven. A modern chandelier sets the mood above the dining table, while in the living area, a Malm hanging fireplace and a wall of windows invite cozy evenings and conversation. A very handy half bath is adjacent to the entrance. • From here, two outdoor living spaces extend the home’s footprint: a screened porch with room to lounge, and a broad deck accessible from both the living area and the primary suite. The deck is sized for summer gatherings and dining under the stars, with the added perk of an outdoor shower. • The first-floor primary bedroom is a spacious retreat, with ample closet space, deck access, and a spa-like bath featuring a double vanity and glass-enclosed shower. An attic offers extra storage or the potential for vaulted ceilings. Upstairs, two large bedrooms share a full bath with tub and the convenience of a washer/dryer. The home was crafted by Catskill Energy Homes, a builder known for marrying sustainability with thoughtful design. Here, modern efficiency and Catskills tranquility come together across ten wooded acres.
Sold for $675,000
$675,000
441 Cushetunk Drive, Cochecton, NY 12726
3beds
1,720sqft
Single Family Residence, Residential
Built in 2021
10 Acres Lot
$675,100 Zestimate®
$392/sqft
$3,293 Estimated rent
Home value
$675,100
$479,000 - $952,000
$3,293/mo
Zestimate® history
Owner options
List your home for rent
$3,293/mo
Rent Zestimate®
Find your next renter with Zillow Rental Manager. Plus, with online applications, you can quickly screen prospective tenants – for free.
$3,293/mo
Rent Zestimate®
Refinance and save
$4,583/mo
Est. payment
Refinancing to a lower rate could help reduce your monthly payments and save thousands over the life of the loan.
$4,583/mo
Est. payment
Explore your selling options
Work with a Zillow partner agent
Leverage their expertise and Zillow's premium Showcase listings to get your home seen by more buyers.
Get startedList with your own agent
Get your home in front of millions of buyers by listing it on Zillow.
Learn how to do itSell it yourself
Take full control of how buyers see your home on Zillow by listing For Sale by Owner (FSBO).
List your homeWhat's special
Modern chandelierWooded acresBroad deckDouble vanitySpa-like bathOversized casement windowsGlass-enclosed shower
Zillow last checked:
Listing updated:
Listed by:
Erik Freeland 646-942-7099,
Country House Realty Inc 845-397-2590
Bought with:
Jill Borenstein, 10401367255
Anatole House LLC
Source: OneKey® MLS as distributed by MLS GRID,MLS#: 913066
Facts & features
Interior
Bedrooms & bathrooms
- Bedrooms: 3
- Bathrooms: 3
- Full bathrooms: 2
- 1/2 bathrooms: 1
Primary bedroom
- Description: primary suite on 1st floor
- Level: First
Bedroom 1
- Level: Second
Bedroom 2
- Level: Second
Bathroom 1
- Description: half bath
- Level: First
Bathroom 2
- Description: primary bathroom
- Level: First
Bathroom 3
- Description: upstairs, shared
- Level: Second
Kitchen
- Level: First
Living room
- Description: living/dining area
- Level: First
Heating
- Baseboard, Electric, Heat Pump
Cooling
- Ductless
Appliances
- Included: Dishwasher, Dryer, Electric Range, Refrigerator, Washer
Features
- Double Vanity, Eat-in Kitchen, High Speed Internet, Open Floorplan, Open Kitchen, Primary Bathroom, Master Downstairs, Quartz/Quartzite Counters, Recessed Lighting
- Flooring: Laminate
- Basement: Bilco Door(s),Crawl Space
- Attic: Partial,See Remarks
- Number of fireplaces: 1
- Fireplace features: Living Room
Interior area
- Total structure area: 1,720
- Total interior livable area: 1,720 sqft
Property
Parking
- Total spaces: 1
- Parking features: Garage
- Garage spaces: 1
Features
- Patio & porch: Deck
Lot
- Size: 10 Acres
- Features: Back Yard, Wooded
Details
- Additional structures: Garage(s)
- Parcel number: 240001800001006023
- Special conditions: None
Construction
Type & style
- Home type: SingleFamily
- Architectural style: Contemporary
- Property subtype: Single Family Residence, Residential
Materials
- Advanced Framing Technique
- Foundation: Slab
Condition
- Year built: 2021
- Major remodel year: 2021
Utilities & green energy
- Sewer: Septic Tank
- Utilities for property: Electricity Connected
Community & HOA
HOA
- Has HOA: No
Location
- Region: Cochecton
Financial & listing details
- Price per square foot: $392/sqft
- Tax assessed value: $260,900
- Annual tax amount: $10,790
- Date on market: 9/17/2025
- Cumulative days on market: 111 days
- Listing agreement: Exclusive Right To Sell
- Electric utility on property: Yes
Price history
| Date | Event | Price |
|---|---|---|
| 2/25/2026 | Sold | $675,000-3.4%$392/sqft |
Source:  OneKey® MLS as distributed by MLS GRID #913066 Report a problem OneKey® MLS as distributed by MLS GRID #913066 Report a problem | ||
| 1/6/2026 | Pending sale | $699,000$406/sqft |
Source: OneKey® MLS as distributed by MLS GRID #913066 Report a problem | ||
| 9/17/2025 | Listed for sale | $699,000$406/sqft |
Source: OneKey® MLS as distributed by MLS GRID #913066 Report a problem | ||
Public tax history
Tax history is unavailable.
Neighborhood: 12726
Nearby homes
- $252,6046 Acres427 Cushetunk Dr, Cochecton, NY 12726Off Market
- $470,1003 bd1 ba1.3k sqft415 Cushetunk Dr, Cochecton, NY 12726Off Market
- $654,1003 bd2 ba2.8k sqft483 Cushetunk Dr, Cochecton, NY 12726Off Market
- $65,3655.05 AcresCushetunk Dr, Cochecton, NY 12726Off Market
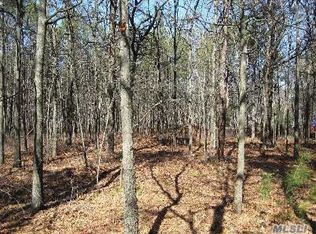
- $492,7006 AcresCushetunk Dr, Cochecton, NY 12726Off Market
- $78,1256 AcresCushetunk Dr, Cochecton, NY 12726Off Market
- $66,667-- bd-- ba-- sqftCushetunk Dr, Cochecton, NY 12726Off Market
- $65,365-- bd-- ba-- sqftCushetunk Dr, Cochecton, NY 12726Off Market
- $65,365-- bd-- ba-- sqftCushetunk Dr, Cochecton, NY 12726Off Market
Nearby schools
GreatSchools rating
- 4/10Sullivan West Elementary SchoolGrades: PK-6Distance: 9.1 mi
- 6/10Sullivan West High School At Lake HuntingtonGrades: 7-12Distance: 3 mi
Schools provided by the listing agent
- Elementary: Sullivan West Elementary
- Middle: SULLIVAN WEST HIGH SCHOOL AT LAKE HUNTINGTON
- High: Sullivan West High School At Lake Huntington
Source: OneKey® MLS as distributed by MLS GRID. This data may not be complete. We recommend contacting the local school district to confirm school assignments for this home.
- New York
- Sullivan County
- Narrowsburg
- 12726
- 441 Cushetunk Drive
Nearby cities
Nearby zip codes
Other Narrowsburg Topics
