Skip main navigation
Off market
  • $588,900

    441 Davenport Dr, Waxahachie, TX 75167

    3beds
    2,326sqft
    SingleFamily
    Built in 2007
    1.25 Acres Lot
    $588,900 Zestimate®
    $253/sqft
    $3,222 Estimated rent

    Home value

    $588,900

    $554,000 - $624,000

    $3,222/mo

    Zestimate® history
    Loading
    Loading...

    Owner options

    List your home for rent

    $3,222/mo

    Rent Zestimate®

    Find your next renter with Zillow Rental Manager. Plus, with online applications, you can quickly screen prospective tenants – for free.

    Learn more

    $3,222/mo

    Rent Zestimate®

    Refinance and save

    $3,863/mo

    Est. payment

    Refinancing to a lower rate could help reduce your monthly payments and save thousands over the life of the loan.

    See today's rates

    $3,863/mo

    Est. payment

    Explore your selling options

    Work with a Zillow partner agent

    Leverage their expertise and Zillow's premium Showcase listings to get your home seen by more buyers.

    Get started

    List with your own agent

    Get your home in front of millions of buyers by listing it on Zillow.

    Learn how to do it

    Sell it yourself

    Take full control of how buyers see your home on Zillow by listing For Sale by Owner (FSBO).

    List your home

    What's special

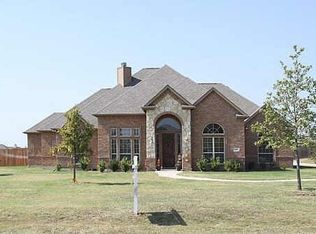
    THIS IS A 3 BEDROOM 2 BATH CUSTOM HOME BUILT IN 2007. IT IS 2326 SQ. FT AIR CONDITIONED LIVING SPACE. LARGE MASTER BEDROOM, MASTER BATH WITH WALK IN SHOWER AND JACUZZI TUB. LARGE WALK IN CLOSET IN MASTER. THE KITCHEN SETS THE TONE FOR THE WHOLE HOUSE WITH KNOTTY ALDER CUSTOM BUILT CABINETS WITH UNDER CABINET AND OVER CABINET LIGHTING, BUILT IN SPICE RACKS AROUND COOKTOP, GRANITE COUNTER TOPS WITH LOTS OF COUNTER AND CABINET SPACE, STAINLESS APPLIANCES AND LARGE CORNER PANTRY. OPEN DINING AREA THAT LOOKS INTO KITCHEN AND LIVING ROOM. THE LIVING ROOM IS OPEN WITH A LARGE CORNER FIREPLACE WITH STONE HEARTH AND GAS LOGS, BUILT IN CUSTOM TV/ ENTERTAINMENT CABINET WITH INDIRECT LIGHTING ABOVE. A VERY CLASSY OFFICE SITS BEHIND FRENCH DOORS JUST OFF OF THE ENTRY/ LIVNG AREA. THE OFFICE HAS A FULL WALL OF BUILT IN BOOK SHELVES WITH FILE DRAWERS. A CUSTOM BUILT MATCHING DESK SITS IN THE MIDDLE OF THE OFFICE FACING OUTWARD. TWO BEDROOMS AND A LARGE BATHROOM OCCUPY THE OPPOSITE END OF THE HOUSE. BOTH ROOMS HAVE NO DETAIL LEFT BEHIND AS WELL. THE GUEST BATH HAS STEEL TUB WITH MARBLE AND GLASS DOORS. ALL BATHROOM COUNTERTOPS ARE MARBLE WITH MOLDED SINKS. THE PLUMBING FIXTURES ARE OIL RUBBED BRONZE ALONG WITH ALL OF THE REMAINING HARDWARE IN THE HOUSE. HAND SCRAPED HARDWOOD FLOORS FILL UP THE MAJORITY OF THE HOUSE WITH THE EXCEPTION OF THE BEDROOMS AND BATHROOMS. SPRAY FOAM INSULATION KEEPS THINGS COZY INSIDE DURING THE WINTER AND SUMMER MONTHS. THE OUTSIDE OF THE HOUSE WAS TREATED NO DIFFERENT THAN THE INSIDE NO EXPENSES WERE SPARED. CEDAR POST AND ACCENTS WITH A COMBO OF BRICK AND STONE MAKE THIS A VERY EYE CATCHING PROPERTY! A VERY LARGE COVERED BACK PORCH WITH OUTDOOR KITCHEN AND A POOL MAKE A NICE GATHERING PLACE OUTDOORS. A WORKSHOP SITS AT THE END OF THE DRIVEWAY TO SERVE AS A SHOP OR A SECOND GARAGE. THIS HOUSE SITS ON A 1.25 ACRE PIECE OF LAND IN A VERY TIDY KEPT NEIGHBORHOOD. CONCRETE STREETS AND UNDERGROUND UTILITIES KEEP THINGS CLEAN. MIDLOTHIAN ISD. LOCATED IN ELLIS COUNTYFOR QUESTIONS OR TO SCHEDULE APPT PLEASE CALL Brent Shull 214-786-3494. Additional property info: http://www.forsalebyowner.com/listing/3-bed-Single-Family-home-for-sale-by-owner-441-DAVENPORT-DR-75167/23980618?provider_id=28079

    This property is not currently displayed as for sale or rent on Zillow. This may be different from what's on other websites or public sources.
    Facts & features

    Interior

    Bedrooms & bathrooms
    • Bedrooms: 3
    • Bathrooms: 2
    • Full bathrooms: 2
    Heating
    • Other, Electric
    Cooling
    • Central
    Appliances
    • Included: Dishwasher, Garbage disposal, Microwave, Trash compactor
    Features
    • Flooring: Tile, Carpet, Hardwood
    • Basement: None
    • Has fireplace: Yes
    Interior area
    • Total interior livable area: 2,326 sqft

    Property

    Parking
    • Total spaces: 2
    • Parking features: Garage - Attached
    Features
    • Exterior features: Brick
    Lot
    • Size: 1.25 Acres
    Details
    • Parcel number: 00307990201100108

    Construction

    Type & style
    • Home type: SingleFamily
    Materials
    • brick
    • Foundation: Slab
    • Roof: Shake / Shingle
    Condition
    • Year built: 2007

    Community & HOA

    Location
    • Region: Waxahachie

    Financial & listing details

    • Price per square foot: $253/sqft
    • Tax assessed value: $549,551
    • Annual tax amount: $5,826

    Price history

    DateEventPrice
    3/4/2021Listing removed--
    Source: Owner Report a problem
    6/24/2014Listing removed$274,995$118/sqft
    Source: Owner Report a problem
    3/16/2014Listed for sale$274,995$118/sqft
    Source: Owner Report a problem

    Public tax history

    YearProperty taxesTax assessment
    2025$5,826 -5.2%$549,551 +1.6%
    2024$6,144 +11.8%$540,705 +10%
    2023$5,495 -14.3%$491,550 +10%
    2022$6,412 $446,864 +14.4%
    2021-- $390,630 +4.6%
    2020-- $373,461 +10%
    2019$5,669 +10.3%$339,510 +5.9%
    2018$5,140 $320,700 +4.1%
    2017$5,140 +9.2%$308,150 +14.5%
    2016$4,707 +5.9%$269,190 +9%
    2015$4,444 $246,890 -0.4%
    2014$4,444 $247,920 +2.9%
    2013-- $240,870 +6.2%
    2012-- $226,910 -0.8%
    2011-- $228,830 -0.5%
    2010-- $230,010 +4.7%
    2009-- $219,780 -8.1%
    2008-- $239,210 +647.5%
    2007-- $32,000
    Find assessor info on the county website

    Neighborhood: 75167

    Nearby schools

    GreatSchools rating
    Get a cash offer in 3 minutes
    Find out how much your home could sell for in as little as 3 minutes with a no-obligation cash offer.
    Estimated market value
    $588,900
    Get a cash offer in 3 minutes
    Find out how much your home could sell for in as little as 3 minutes with a no-obligation cash offer.
    Estimated market value
    $588,900