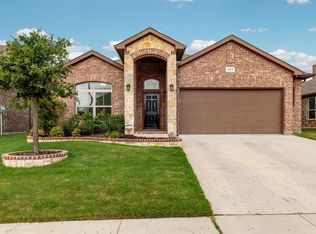
Freshly painted and beautifully updated, this 4 bedroom, 2 bath home offers comfort, style, and convenience all in one. Featuring luxury vinyl plank flooring throughout, the home showcases a modern and durable design perfect for everyday living.
The split floor plan provides privacy for the primary suite, while the open-concept layout creates a seamless flow between the living, dining, and kitchen areas, ideal for both relaxing and entertaining.
Nestled in a desirable subdivision and prime location, this home combines charm with practicality, making it the perfect fit for families or anyone looking for move-in ready comfort.
**BUYERS FINANCE FELL THROUGH**
Sold
Price Unknown
441 Delgany Trl, Haslet, TX 76052
4beds
1,794sqft
Single Family Residence
Built in 2015
6,054 Square Feet Lot
$287,200 Zestimate®
$--/sqft
$2,394 Estimated rent
Home value
$287,200
$267,000 - $310,000
$2,394/mo
Zestimate® history
Owner options
List your home for rent
$2,394/mo
Rent Zestimate®
Find your next renter with Zillow Rental Manager. Plus, with online applications, you can quickly screen prospective tenants – for free.
$2,394/mo
Rent Zestimate®
Refinance and save
$450/mo
Est. payment
Refinancing to a lower rate could help reduce your monthly payments and save thousands over the life of the loan.
$450/mo
Est. payment
Explore your selling options
Work with a Zillow partner agent
Leverage their expertise and Zillow's premium Showcase listings to get your home seen by more buyers.
Get startedList with your own agent
Get your home in front of millions of buyers by listing it on Zillow.
Learn how to do itSell it yourself
Take full control of how buyers see your home on Zillow by listing For Sale by Owner (FSBO).
List your homeWhat's special
Split floor planModern and durable designOpen-concept layout
Zillow last checked:
Listing updated:
Listed by:
Chelsie Cox 0688667 817-354-7653,
Century 21 Mike Bowman, Inc. 817-354-7653,
Sang Park 0747121 469-583-5886,
Century 21 Mike Bowman, Inc.
Bought with:
Chaz Swint, 0590227
Keller Williams Realty
Source: NTREIS,MLS#: 21075615
Facts & features
Interior
Bedrooms & bathrooms
- Bedrooms: 4
- Bathrooms: 2
- Full bathrooms: 2
Primary bedroom
- Features: Ceiling Fan(s), Walk-In Closet(s)
- Level: First
- Dimensions: 12 x 15
Bedroom
- Features: Ceiling Fan(s)
- Level: First
- Dimensions: 14 x 11
Bedroom
- Features: Ceiling Fan(s)
- Level: First
- Dimensions: 10 x 9
Bedroom
- Features: Ceiling Fan(s)
- Level: First
- Dimensions: 12 x 14
Primary bathroom
- Features: Granite Counters, Garden Tub/Roman Tub, Separate Shower
- Level: First
- Dimensions: 12 x 11
Breakfast room nook
- Level: First
- Dimensions: 11 x 9
Other
- Features: Granite Counters
- Level: First
- Dimensions: 8 x 4
Kitchen
- Features: Built-in Features, Eat-in Kitchen, Granite Counters, Kitchen Island, Pantry
- Level: First
- Dimensions: 17 x 9
Living room
- Features: Ceiling Fan(s), Fireplace
- Level: First
- Dimensions: 16 x 15
Heating
- Central, Electric
Cooling
- Central Air, Ceiling Fan(s), Electric
Appliances
- Included: Dishwasher, Electric Cooktop, Electric Oven, Disposal, Microwave
- Laundry: Laundry in Utility Room, In Garage
Features
- Eat-in Kitchen, Granite Counters, High Speed Internet, Kitchen Island, Open Floorplan, Pantry, Walk-In Closet(s)
- Flooring: Ceramic Tile, Luxury Vinyl Plank
- Windows: Window Coverings
- Has basement: No
- Number of fireplaces: 1
- Fireplace features: Wood Burning
Interior area
- Total interior livable area: 1,794 sqft
Property
Parking
- Total spaces: 2
- Parking features: Driveway, Garage Faces Front, Garage
- Garage spaces: 2
Features
- Levels: One
- Stories: 1
- Patio & porch: Covered
- Pool features: None
- Fencing: Wood
Lot
- Size: 6,054 Square Feet
- Features: Interior Lot, Landscaped, Few Trees
Details
- Parcel number: 41724364
Construction
Type & style
- Home type: SingleFamily
- Architectural style: Traditional,Detached
- Property subtype: Single Family Residence
Materials
- Brick
Condition
- Year built: 2015
Utilities & green energy
- Sewer: Public Sewer
- Water: Public
- Utilities for property: Sewer Available, Water Available
Community & HOA
Community
- Features: Sidewalks
- Subdivision: Emerald Park Add
HOA
- Has HOA: Yes
- Services included: All Facilities, Maintenance Grounds
- HOA fee: $450 annually
- HOA name: Blue Hawk Mgt
- HOA phone: 972-674-3791
Location
- Region: Haslet
Financial & listing details
- Tax assessed value: $283,000
- Annual tax amount: $6,809
- Date on market: 10/4/2025
- Cumulative days on market: 105 days
- Listing terms: Cash,Conventional,FHA,VA Loan
Price history
| Date | Event | Price |
|---|---|---|
| 2/6/2026 | Sold | -- |
Source: NTREIS #21075615 Report a problem | ||
| 2/4/2026 | Pending sale | $300,000$167/sqft |
Source: NTREIS #21075615 Report a problem | ||
| 1/26/2026 | Contingent | $300,000$167/sqft |
Source: NTREIS #21075615 Report a problem | ||
| 1/20/2026 | Listed for sale | $300,000$167/sqft |
Source: NTREIS #21075615 Report a problem | ||
| 1/20/2026 | Pending sale | $300,000$167/sqft |
Source: NTREIS #21075615 Report a problem | ||
| 1/14/2026 | Contingent | $300,000$167/sqft |
Source: NTREIS #21075615 Report a problem | ||
| 12/27/2025 | Price change | $300,000-2.3%$167/sqft |
Source: NTREIS #21075615 Report a problem | ||
| 12/5/2025 | Price change | $307,000-2.5%$171/sqft |
Source: NTREIS #21075615 Report a problem | ||
| 11/4/2025 | Price change | $315,000-6%$176/sqft |
Source: NTREIS #21075615 Report a problem | ||
| 10/4/2025 | Listed for sale | $335,000$187/sqft |
Source: NTREIS #21075615 Report a problem | ||
| 3/12/2018 | Sold | -- |
Source: Agent Provided Report a problem | ||
| 5/29/2015 | Sold | -- |
Source: Agent Provided Report a problem | ||
Public tax history
| Year | Property taxes | Tax assessment |
|---|---|---|
| 2025 | $2,624 -7.3% | $283,000 -5.5% |
| 2024 | $2,830 -3.3% | $299,609 -14.3% |
| 2023 | $2,926 -4.4% | $349,437 +23.7% |
| 2022 | $3,061 | $282,569 +16.7% |
| 2021 | -- | $242,236 +8.6% |
| 2020 | $2,646 | $223,000 |
| 2019 | $2,646 +3.9% | $223,000 +7% |
| 2018 | $2,548 -47.2% | $208,417 +10% |
| 2017 | $4,824 -5.2% | $189,470 +8.5% |
| 2016 | $5,091 | $174,699 +743.1% |
| 2015 | -- | $20,720 |
Find assessor info on the county website
Neighborhood: Dorado Ranch
Nearby homes
- $318,2003 bd2 ba1.8k sqft433 Delgany Trl, Haslet, TX 76052Off Market
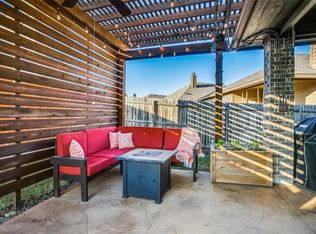
- $309,9003 bd2 ba1.8k sqft449 Delgany Trl, Haslet, TX 76052Off Market
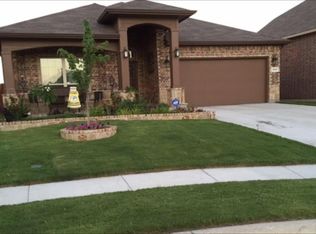
- $308,6003 bd2 ba1.8k sqft409 Chatamridge Ct, Haslet, TX 76052Off Market
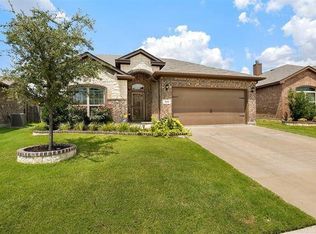
- $343,7004 bd3 ba2.5k sqft429 Delgany Trl, Haslet, TX 76052Off Market
- $335,6003 bd3 ba2.3k sqft405 Chatamridge Ct, Haslet, TX 76052Off Market
- $--4 bd3 ba2.4k sqft413 Chatamridge Ct, Haslet, TX 76052Sold
- $313,600-- bd-- ba1.8k sqft440 Delgany Trl, Haslet, TX 76052Off Market
- $363,3004 bd3 ba2.5k sqft417 Chatamridge Ct, Haslet, TX 76052Off Market
Nearby schools
GreatSchools rating
- 4/10Berkshire Elementary SchoolGrades: PK-5Distance: 0.8 mi
- 7/10Leo Adams MiddleGrades: 6-8Distance: 1.4 mi
- 7/10V R Eaton High SchoolGrades: 9-12Distance: 1.6 mi
Schools provided by the listing agent
- Elementary: Berkshire
- Middle: Leo Adams
- High: Eaton
- District: Northwest ISD
Source: NTREIS. This data may not be complete. We recommend contacting the local school district to confirm school assignments for this home.
Get a cash offer in 3 minutes
Find out how much your home could sell for in as little as 3 minutes with a no-obligation cash offer.
Estimated market value
$287,200
Get a cash offer in 3 minutes
Find out how much your home could sell for in as little as 3 minutes with a no-obligation cash offer.
Estimated market value
$287,200
- Texas
- Tarrant County
- Haslet
- 76052
- Dorado Ranch
- 441 Delgany Trl
