Skip main navigation
Closed
  • $370,000

    441 Dog Leg Dr, Fernley, NV 89408

    3beds
    1,638sqft
    Single Family Residence
    Built in 2003
    7,405.2 Square Feet Lot
    $368,200 Zestimate®
    $226/sqft
    $2,272 Estimated rent

    Home value

    $368,200

    $328,000 - $412,000

    $2,272/mo

    Zestimate® history
    Loading
    Loading...

    Owner options

    List your home for rent

    $2,272/mo

    Rent Zestimate®

    Find your next renter with Zillow Rental Manager. Plus, with online applications, you can quickly screen prospective tenants – for free.

    Learn more

    $2,272/mo

    Rent Zestimate®

    Refinance and save

    $2,230/mo

    Est. payment

    Refinancing to a lower rate could help reduce your monthly payments and save thousands over the life of the loan.

    See today's rates

    $2,230/mo

    Est. payment

    Explore your selling options

    Work with a Zillow partner agent

    Leverage their expertise and Zillow's premium Showcase listings to get your home seen by more buyers.

    Get started

    List with your own agent

    Get your home in front of millions of buyers by listing it on Zillow.

    Learn how to do it

    Sell it yourself

    Take full control of how buyers see your home on Zillow by listing For Sale by Owner (FSBO).

    List your home

    What's special

    Fully fenced backyardCovered patioSeparate shower and tubUpdated stainless steel appliancesAmple counter space
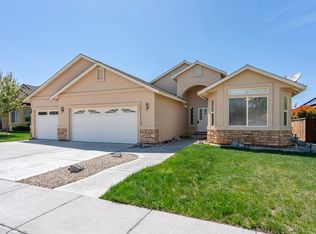
    441 Dog Leg Dr Fernley, NV is a spacious and well-maintained single-family home located in a desirable neighborhood. The property features 3 bedrooms and 2 bathrooms, with a total living space of 1,638 square feet. Upon entering the home, you are greeted by a bright and open floor plan with a formal living room and a separate family room with a fireplace. The kitchen is a chef's dream with ample counter space and updated stainless steel appliances., The dining area is located just off the kitchen and is perfect for entertaining guests. The bedrooms are located on the opposite side of the home, providing privacy and quiet. The master suite features a large walk-in closet and an en-suite bathroom with a dual vanity and a separate shower and tub. The other two bedrooms are well-sized and share a full bathroom. The backyard has the potential to be a true oasis, featuring a covered patio and fully fenced backyard. Additional features of the property include a 2-car attached garage and an RV parking. 441 Dog Leg Dr Fernley, NV is conveniently located near schools, parks, shopping centers, and restaurants. It is also just a short drive from the Reno-Tahoe Industrial Center, making it perfect for commuters. This property is the perfect blend of comfort and style, making it the ideal home. Don't miss your chance to own this beautiful home.

    Zillow last checked:

    Listing updated:

    Listed by:

    Alexandria Brown S.192918 775-815-3364,

    Keller Williams Group One Inc.,

    Dena Lopez S.176470 775-848-9742,

    Keller Williams Group One Inc.

    Bought with:

    Amy Phillips, S.174779

    Dickson Realty - Sparks

    Source: NNRMLS,MLS#: 250051413MLS Logo

    Facts & features

    Interior

    Bedrooms & bathrooms
    • Bedrooms: 3
    • Bathrooms: 2
    • Full bathrooms: 2
    Heating
    • Electric, Fireplace(s), Forced Air, Natural Gas
    Cooling
    • Central Air, Electric, Refrigerated
    Appliances
    • Included: Dishwasher, Gas Cooktop, Microwave, Oven, Refrigerator
    • Laundry: Cabinets, In Kitchen, Shelves
    Features
    • Ceiling Fan(s), High Ceilings, No Interior Steps, Smart Thermostat
    • Flooring: Carpet, Ceramic Tile, Laminate
    • Windows: Blinds, Double Pane Windows, Drapes, Rods, Vinyl Frames
    • Number of fireplaces: 1
    • Fireplace features: Gas
    • Common walls with other units/homes: No Common Walls
    Interior area
    • Total structure area: 1,638
    • Total interior livable area: 1,638 sqft

    Property

    Parking
    • Total spaces: 4
    • Parking features: Garage, Garage Door Opener, RV Access/Parking
    • Garage spaces: 2
    Features
    • Levels: One
    • Stories: 1
    • Patio & porch: Patio
    • Exterior features: None
    • Pool features: None
    • Spa features: None
    • Fencing: Back Yard,Full
    • Has view: Yes
    • View description: Desert, Golf Course, Mountain(s)
    Lot
    • Size: 7,405 sqft
    • Features: Landscaped, Level, On Golf Course, Sprinklers In Front
    Details
    • Additional structures: None
    • Parcel number: 02054306
    • Zoning: SF6
    • Other equipment: Air Purifier

    Construction

    Type & style
    • Home type: SingleFamily
    • Property subtype: Single Family Residence
    Materials
    • Foundation: Crawl Space
    • Roof: Asphalt,Pitched,Shingle
    Condition
    • New construction: No
    • Year built: 2003

    Utilities & green energy

    • Sewer: Public Sewer
    • Water: Public
    • Utilities for property: Cable Available, Electricity Available, Electricity Connected, Internet Available, Internet Connected, Natural Gas Available, Natural Gas Connected, Phone Available, Sewer Available, Sewer Connected, Water Available, Water Connected, Cellular Coverage, Underground Utilities, Water Meter Installed

    Community & neighborhood

    Security
    • Security features: Smoke Detector(s)
    Location
    • Region: Fernley
    • Subdivision: Desert Lakes

    HOA & financial

    HOA
    • Has HOA: Yes
    • HOA fee: $100 annually
    • Amenities included: None
    • Association name: Equus Management

    Other

    Other facts
    • Listing terms: 1031 Exchange,Cash,Conventional,FHA,VA Loan

    Price history

    DateEventPrice
    7/31/2025Sold$370,000-1.1%$226/sqft
    Source: NNRMLS #250051413 Report a problem
    7/9/2025Contingent$374,000$228/sqft
    Source: NNRMLS #250051413 Report a problem
    6/28/2025Price change$374,000-0.3%$228/sqft
    Source: NNRMLS #250051413 Report a problem
    6/12/2025Listed for sale$375,000+4.2%$229/sqft
    Source: NNRMLS #250051413 Report a problem
    2/22/2023Listing removed--
    Source: NNRMLS #230001024 Report a problem
    2/8/2023Listed for sale$360,000+38.5%$220/sqft
    Source: NNRMLS #230001024 Report a problem
    7/31/2018Sold$260,000+0%$159/sqft
    Source: Public Record Report a problem
    6/21/2018Pending sale$259,900$159/sqft
    Source: Berney Realty, LTD #180006624 Report a problem
    6/19/2018Price change$259,900-1.9%$159/sqft
    Source: Berney Realty, LTD #180006624 Report a problem
    6/12/2018Listed for sale$265,000$162/sqft
    Source: Berney Realty, LTD #180006624 Report a problem
    6/5/2018Pending sale$265,000$162/sqft
    Source: Berney Realty, LTD #180006624 Report a problem
    5/16/2018Listed for sale$265,000+56.8%$162/sqft
    Source: Berney Realty, LTD #180006624 Report a problem
    2/20/2015Listing removed$169,000$103/sqft
    Source: Krch Realty #140014837 Report a problem
    11/8/2014Listed for sale$169,000+8.3%$103/sqft
    Source: Krch Realty LLC Branch #140014837 Report a problem
    6/11/2008Sold$156,085-7.1%$95/sqft
    Source: Public Record Report a problem
    3/3/2008Sold$168,000-28.8%$103/sqft
    Source: Public Record Report a problem
    12/27/2006Sold$235,976-11%$144/sqft
    Source: Public Record Report a problem
    7/28/2005Sold$265,000$162/sqft
    Source: Public Record Report a problem

    Public tax history

    YearProperty taxesTax assessment
    2025$2,102 +2%$108,924 -0.3%
    2024$2,060 +4.1%$109,289 +3.6%
    2023$1,980 +1.1%$105,461 +4.2%
    2022$1,959 $101,172 +7%
    2021-- $94,567 +2.6%
    2020$1,909 $92,143 +20.6%
    2019$1,909 +1.5%$76,376 +11.4%
    2018$1,882 +2.1%$68,559 +15.3%
    2017$1,842 +0.5%$59,451 +16.5%
    2016$1,833 +9.3%$51,017 +19.1%
    2015$1,677 +2.3%$42,834 +24.2%
    2014$1,639 $34,479 -7.4%
    2013-- $37,240
    2012-- $37,240 -5.2%
    2011-- $39,301 +9.3%
    2010-- $35,957 -40.7%
    2009-- $60,601 -19.5%
    2008-- $75,283 -0.4%
    2007-- $75,572 +24.8%
    2006-- $60,569 +18.8%
    2004-- $50,964

    Find assessor info on the county website

    Neighborhood: 89408

    Nearby schools

    GreatSchools rating
    Schools provided by the listing agent
    • Elementary: East Valley
    • Middle: Fernley
    • High: Fernley

    Source: NNRMLS. This data may not be complete. We recommend contacting the local school district to confirm school assignments for this home.

    Get a cash offer in 3 minutes
    Find out how much your home could sell for in as little as 3 minutes with a no-obligation cash offer.
    Estimated market value
    $368,200
    Get a cash offer in 3 minutes
    Find out how much your home could sell for in as little as 3 minutes with a no-obligation cash offer.
    Estimated market value
    $368,200