Skip main navigation
Sold for $550,000
  • $550,000

    441 Dorchester Way, Milford, MI 48381

    4beds
    3,558sqft
    Single Family Residence
    Built in 1994
    0.25 Acres Lot
    $567,500 Zestimate®
    $155/sqft
    $4,450 Estimated rent

    Home value

    $567,500

    $528,000 - $613,000

    $4,450/mo

    Zestimate® history
    Loading
    Loading...

    Owner options

    List your home for rent

    $4,450/mo

    Rent Zestimate®

    Find your next renter with Zillow Rental Manager. Plus, with online applications, you can quickly screen prospective tenants – for free.

    Learn more

    $4,450/mo

    Rent Zestimate®

    Refinance and save

    $3,751/mo

    Est. payment

    Refinancing to a lower rate could help reduce your monthly payments and save thousands over the life of the loan.

    See today's rates

    $3,751/mo

    Est. payment

    Explore your selling options

    Work with a Zillow partner agent

    Leverage their expertise and Zillow's premium Showcase listings to get your home seen by more buyers.

    Get started

    List with your own agent

    Get your home in front of millions of buyers by listing it on Zillow.

    Learn how to do it

    Sell it yourself

    Take full control of how buyers see your home on Zillow by listing For Sale by Owner (FSBO).

    List your home

    What's special

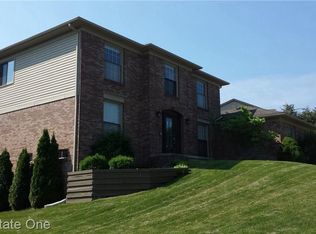
    **MULTIPLE OFFERS RECEIVED. HIGHEST AND BEST DUE BY 7PM ON SATURDAY, 3/1** Welcome home to this beautifully updated, 4-bedroom, 2 full and 2 half-bath colonial, ideally located within walking distance to downtown Milford! This spacious home backs up to 8 acres of common area and features a wraparound porch that welcomes you inside. When entering, you’re greeted with a modern staircase as well as hardwood floors. The main level boasts a spacious living room and a cozy family room, providing plenty of space for relaxation and entertaining. The kitchen offers ample counterspace and in-kitchen dining. You will also find designated dining room for more formal gatherings, an office and a half bath. You will love the first floor laundry that is right off of the oversized attached garage. Head upstairs to the primary suite with a walk-in closet and en-suite bath. You’ll also find three more bedrooms upstairs, two of which have walk-in closets, and another full bath. The fully finished basement includes an additional half bath, making it an ideal space for a rec room, theatre, playroom or gym. Step outside to enjoy the large low maintenance Trex deck, perfect for outdoor entertaining and summer nights. All appliances included in the sale of the home. Located in a sought-after neighborhood just a short stroll from Milford’s charming shops, restaurants, and parks, this home is a must-see. Don’t miss your opportunity to make it yours! Updates include: Primary & Guest Bath- 2025, Basement carpet & bathroom- 2025, Dishwasher- 2025, Hot water heater- 2024, Exterior home paint- 2023, Garage Door opener- 2022, Trex Deck- 2021, Interior home paint- 2021, Stairs remodel- 2021, Upstairs carpet- 2021, Landscaping- 2020 & 2024, Main floor half bath- 2019, Hardwood floor in kitchen, half bath and entryway– 2019, Refrigerator, Stove, Microwave, Washer, Dryer- 2019, Furnace- 2018

    Zillow last checked:

    Listing updated:

    Listed by:

    Jill N Bigelow 734-751-9658,

    KW Metro

    Bought with:

    Nicole Elizabeth Yaeger, 6501416322

    EXP Realty

    Source: Realcomp II,MLS#: 20250012487MLS Logo

    Facts & features

    Interior

    Bedrooms & bathrooms
    • Bedrooms: 4
    • Bathrooms: 4
    • Full bathrooms: 2
    • 1/2 bathrooms: 2
    Heating
    • Forced Air, Natural Gas
    Cooling
    • Ceiling Fans, Central Air
    Appliances
    • Included: Dishwasher, Disposal, Dryer, Free Standing Electric Range, Free Standing Refrigerator, Microwave, Stainless Steel Appliances, Washer
    • Laundry: Laundry Room
    Features
    • Programmable Thermostat
    • Basement: Daylight,Partially Finished
    • Has fireplace: Yes
    • Fireplace features: Family Room, Gas
    Interior area
    • Total interior livable area: 3,558 sqft
    • Finished area above ground: 2,608
    • Finished area below ground: 950

    Property

    Parking
    • Total spaces: 2
    • Parking features: Two Car Garage, Attached, Electricityin Garage
    • Attached garage spaces: 2
    Features
    • Levels: Two
    • Stories: 2
    • Entry location: GroundLevelwSteps
    • Patio & porch: Covered, Deck, Porch
    • Pool features: None
    Lot
    • Size: 0.25 Acres
    • Dimensions: 107 x 57 x 130 x 130
    Details
    • Parcel number: 1615202008
    • Special conditions: Short Sale No,Standard

    Construction

    Type & style
    • Home type: SingleFamily
    • Architectural style: Colonial
    • Property subtype: Single Family Residence
    Materials
    • Brick, Vinyl Siding
    • Foundation: Basement, Poured, Sump Pump
    • Roof: Asphalt
    Condition
    • New construction: No
    • Year built: 1994
    • Major remodel year: 2025

    Utilities & green energy

    • Sewer: Public Sewer
    • Water: Public

    Community & HOA

    Community
    • Subdivision: MILFORD HEIGHTS OCCPN 751
    HOA
    • Has HOA: Yes
    • HOA fee: $175 annually
    Location
    • Region: Milford

    Financial & listing details

    • Price per square foot: $155/sqft
    • Tax assessed value: $194,760
    • Annual tax amount: $8,002
    • Date on market: 2/27/2025
    • Cumulative days on market: 4 days
    • Listing agreement: Exclusive Right To Sell
    • Listing terms: Cash,Conventional,FHA,Va Loan
    • Exclusions: Exclusion(s) Do Not Exist

    Price history

    DateEventPrice
    4/1/2025Sold$550,000+6.8%$155/sqft
    Source: Realcomp II #20250012487 Report a problem
    3/2/2025Pending sale$515,000$145/sqft
    Source: Realcomp II #20250012487 Report a problem
    2/27/2025Listed for sale$515,000+58.5%$145/sqft
    Source: Realcomp II #20250012487 Report a problem
    9/6/2018Sold$325,000-4.4%$91/sqft
    Source: MiRealSource #21470249 Report a problem
    7/12/2018Pending sale$339,900$96/sqft
    Source: Coldwell Banker Preferred, Realtors #218061032 Report a problem
    7/5/2018Listed for sale$339,900+47.8%$96/sqft
    Source: Coldwell Banker Preferred, REALTORS #218061032 Report a problem
    12/15/1997Sold$230,000$65/sqft
    Source: Public Record Report a problem

    Public tax history

    YearProperty taxesTax assessment
    2024$6,344 +5%$229,360 +15.4%
    2023$6,044 +12.6%$198,800 +4.6%
    2022$5,367 +1.1%$190,090 +5.9%
    2021$5,308 $179,450 +5.7%
    2020-- $169,700 +2.5%
    2019$5,267 +46.6%$165,520 +6.6%
    2018$3,593 -21.9%$155,200
    2017$4,599 $155,200 +2.9%
    2016$4,599 $150,830 +0.5%
    2015-- $150,110 +11.9%
    2014-- $134,150 +23.8%
    2011-- $108,370 -1.4%
    2010$3,499 -18.8%$109,880 -21.7%
    2009$4,308 +71.6%$140,250 -49.7%
    2005$2,511 $278,650 +86.9%
    2003-- $149,100 +12.2%
    2002-- $132,930 +17.8%
    2001$4,486 +11.3%$112,860 +3.2%
    2000$4,031 $109,370
    Find assessor info on the county website

    Neighborhood: 48381

    Nearby schools

    GreatSchools rating
    Get a cash offer in 3 minutes
    Find out how much your home could sell for in as little as 3 minutes with a no-obligation cash offer.
    Estimated market value
    $567,500
    Get a cash offer in 3 minutes
    Find out how much your home could sell for in as little as 3 minutes with a no-obligation cash offer.
    Estimated market value
    $567,500