Skip main navigation
Active
  • Price Unknown

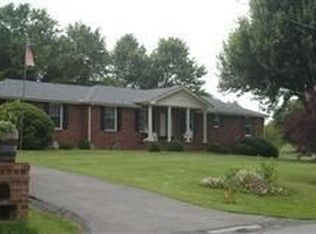
    441 Douglas Bend Rd, Gallatin, TN 37066

    4beds
    1,973sqft
    Single Family Residence, Residential
    Built in 1973
    0.58 Acres Lot
    $-- Zestimate®
    $--/sqft
    $-- HOA

    Overview

    Property is being sold onsite at auction on August 15, 2026, at 10 a.m. This is a court appointed sale. Property will be selling subject to a 10-day raise period. Property is in a great location convenient to Gallatin, Hendersonville, and the bypass for easy access to Nashville. House needs updating. This property is selling to settle an estate so come and buy at your price.
    1 day
    |
    159
    |
    8
    |

    Zillow last checked:

    Listing updated:

    Listed by:

    Lloyd Andrews 615-210-7168,

    Gene Carman R. E. & Auction

    Source: RealTracs MLS as distributed by MLS GRID,MLS#: 3499731MLS Logo

      Facts & features

      Interior

      Bedrooms & bathrooms
      • Bedrooms: 4
      • Bathrooms: 2
      • Full bathrooms: 2
      Bedroom 1
      • Area: 156 Square Feet
      • Dimensions: 12x13
      Bedroom 2
      • Area: 132 Square Feet
      • Dimensions: 11x12
      Bedroom 3
      • Area: 132 Square Feet
      • Dimensions: 11x12
      Bedroom 4
      • Area: 182 Square Feet
      • Dimensions: 13x14
      Den
      • Area: 240 Square Feet
      • Dimensions: 15x16
      Dining room
      • Features: Combination
      • Level: Combination
      Kitchen
      • Features: Eat-in Kitchen
      • Level: Eat-in Kitchen
      • Area: 240 Square Feet
      • Dimensions: 12x20
      Living room
      • Area: 240 Square Feet
      • Dimensions: 12x20
      Heating
      • Central
      Cooling
      • Central Air, Electric
      Appliances
      • Included: Double Oven, Cooktop, Dishwasher
      Features
      • Flooring: Carpet, Vinyl
      • Basement: Partial
      • Number of fireplaces: 1
      • Fireplace features: Den
      Interior area
      • Total structure area: 1,973
      • Total interior livable area: 1,973 sqft
      • Finished area above ground: 1,271
      • Finished area below ground: 702

      Property

      Parking
      • Total spaces: 2
      • Parking features: Garage Faces Rear
      • Attached garage spaces: 2
      Features
      • Levels: Three Or More
      • Stories: 2
      • Patio & porch: Porch, Covered, Patio
      Lot
      • Size: 0.58 Acres
      • Dimensions: 152 x 230.45 IRR
      Details
      • Parcel number: 147I A 00800 000
      • Special conditions: Auction

      Construction

      Type & style
      • Home type: SingleFamily
      • Property subtype: Single Family Residence, Residential
      Materials
      • Brick, Vinyl Siding
      Condition
      • New construction: No
      • Year built: 1973

      Utilities & green energy

      • Sewer: Septic Tank
      • Water: Public
      • Utilities for property: Electricity Available, Water Available

      Community & HOA

      Community
      • Subdivision: Lori Lee Estates
      HOA
      • Has HOA: No
      Location
      • Region: Gallatin

      Financial & listing details

      • Tax assessed value: $341,600
      • Annual tax amount: $1,214
      • Date on market: 8/7/2026
      • Electric utility on property: Yes

        Estimated market value

        Not available

        Estimated sales range

        Not available

        Not available

        Public tax history

        YearProperty taxesTax assessment
        2025$1,214 $85,400
        2024$1,214 +1.4%$85,400 +60.8%
        2023$1,196 -0.5%$53,125 -75%
        2022$1,202 +0%$212,500
        2021$1,202 $212,500
        2020$1,202 $212,500
        2019$1,202 +29.2%$212,500 +42.8%
        2018$930 $148,800
        2017-- --
        2016-- --
        2015-- --
        2014-- --
        2011$1,003 +32.2%$37,547
        2010$759 $37,547
        2009$759 $37,547
        2008-- $37,547 +8.1%
        2007$792 $34,729
        2006$792 +0.7%$34,729 +14.4%
        2005$786 $30,356
        2004$786 $30,356
        2002$786 $30,356 +10.4%
        2001-- $27,497 -75%
        2000-- $109,987
        Find assessor info on the county website

        Climate risks

        Neighborhood: 37066

        Getting around

        5 / 100
        Car-Dependent
        20 / 100
        Somewhat Bikeable

        Nearby schools

        GreatSchools rating
        Schools provided by the listing agent
        • Elementary: Jack Anderson Elementary
        • Middle: Station Camp Middle School
        • High: Station Camp High School

        Source: RealTracs MLS as distributed by MLS GRID. This data may not be complete. We recommend contacting the local school district to confirm school assignments for this home.