Chapel Creek Gem with Pool & Shop!
This stunning home in the established Chapel Creek community is truly a must-see! Step inside to an inviting open floor plan highlighted by an oversized living room with a cozy corner fireplace. The updated kitchen shines with granite countertops, stainless steel appliances (including refrigerator), and elegant finishes.
Beautiful hardwood floors and crown molding flow throughout the home, adding warmth and charm.
The backyard is perfect for entertaining with a gated inground pool, a covered patio, and a versatile storage shed or shop is insulated, sheet-rocked, equipped with electricity, and even air-conditioned.
Additional features include a newer roof, sprinkler system, and unbeatable location near shopping, dining, and easy access to major highways.
This home combines comfort, convenience, and endless possibilities, schedule your showing today before it’s gone!
Sold
Price Unknown
441 Dove Ln, Fort Worth, TX 76108
3beds
1,947sqft
Single Family Residence
Built in 1997
8,276 Square Feet Lot
$334,900 Zestimate®
$--/sqft
$2,427 Estimated rent
Home value
$334,900
$308,000 - $362,000
$2,427/mo
Zestimate® history
Owner options
List your home for rent
$2,427/mo
Rent Zestimate®
Find your next renter with Zillow Rental Manager. Plus, with online applications, you can quickly screen prospective tenants – for free.
$2,427/mo
Rent Zestimate®
Refinance and save
Refinancing to a lower rate could help reduce your monthly payments and save thousands over the life of the loan.
Explore your selling options
Work with a Zillow partner agent
Leverage their expertise and Zillow's premium Showcase listings to get your home seen by more buyers.
Get startedList with your own agent
Get your home in front of millions of buyers by listing it on Zillow.
Learn how to do itSell it yourself
Take full control of how buyers see your home on Zillow by listing For Sale by Owner (FSBO).
List your homeWhat's special
Cozy corner fireplaceHardwood floorsStainless steel appliancesGranite countertopsCovered patioGated inground poolCrown molding
Zillow last checked:
Listing updated:
Listed by:
Tammy Cannon 0672307 844-819-1373,
Orchard Brokerage 844-819-1373
Bought with:
Wendy brice Brice
Innovative Realty
Source: NTREIS,MLS#: 21050618
Facts & features
Interior
Bedrooms & bathrooms
- Bedrooms: 3
- Bathrooms: 2
- Full bathrooms: 2
Primary bedroom
- Features: Dual Sinks, Garden Tub/Roman Tub, Walk-In Closet(s)
- Level: First
- Dimensions: 17 x 16
Bedroom
- Level: First
- Dimensions: 12 x 10
Bedroom
- Level: First
- Dimensions: 11 x 13
Breakfast room nook
- Level: First
- Dimensions: 11 x 9
Dining room
- Level: First
- Dimensions: 15 x 13
Laundry
- Level: First
- Dimensions: 11 x 8
Living room
- Features: Fireplace
- Level: First
- Dimensions: 24 x 16
Heating
- Central, Electric
Cooling
- Central Air, Ceiling Fan(s)
Appliances
- Included: Dryer, Dishwasher, Electric Water Heater, Disposal, Gas Range, Ice Maker, Microwave, Refrigerator, Washer
- Laundry: Gas Dryer Hookup
Features
- Decorative/Designer Lighting Fixtures, Eat-in Kitchen, Granite Counters, High Speed Internet, Open Floorplan, Pantry
- Flooring: Ceramic Tile, Hardwood
- Windows: Window Coverings
- Has basement: No
- Number of fireplaces: 1
- Fireplace features: Gas Starter, Wood Burning
Interior area
- Total interior livable area: 1,947 sqft
Property
Parking
- Total spaces: 2
- Parking features: Alley Access
- Attached garage spaces: 2
Features
- Levels: One
- Stories: 1
- Patio & porch: Covered
- Exterior features: Lighting, Rain Gutters, Storage
- Pool features: Fenced, Gunite, In Ground, Pool
- Fencing: Privacy,Wrought Iron
Lot
- Size: 8,276 Square Feet
- Features: Interior Lot, Landscaped, Few Trees
Details
- Parcel number: 04407040
Construction
Type & style
- Home type: SingleFamily
- Architectural style: Craftsman,Detached
- Property subtype: Single Family Residence
Materials
- Foundation: Slab
- Roof: Composition
Condition
- Year built: 1997
Utilities & green energy
- Sewer: Public Sewer
- Water: Public
- Utilities for property: Natural Gas Available, Sewer Available, Separate Meters, Water Available
Green energy
- Energy efficient items: Appliances, Insulation, Rain/Freeze Sensors, Windows
Community & HOA
Community
- Security: Prewired, Security System, Carbon Monoxide Detector(s)
- Subdivision: Chapel Creek
HOA
- Has HOA: No
Location
- Region: Fort Worth
Financial & listing details
- Tax assessed value: $343,793
- Annual tax amount: $8,211
- Date on market: 9/4/2025
- Cumulative days on market: 7 days
Price history
| Date | Event | Price |
|---|---|---|
| 10/13/2025 | Sold | -- |
Source: NTREIS #21050618 Report a problem | ||
| 9/23/2025 | Pending sale | $335,000$172/sqft |
Source: NTREIS #21050618 Report a problem | ||
| 9/12/2025 | Contingent | $335,000$172/sqft |
Source: NTREIS #21050618 Report a problem | ||
| 9/4/2025 | Listed for sale | $335,000+67.5%$172/sqft |
Source: NTREIS #21050618 Report a problem | ||
| 4/17/2017 | Sold | -- |
Source: Agent Provided Report a problem | ||
| 4/3/2017 | Pending sale | $200,000$103/sqft |
Source: Jeff Scott Realty #13566429 Report a problem | ||
| 3/30/2017 | Listed for sale | $200,000$103/sqft |
Source: Jeff Scott Realty #13566429 Report a problem | ||
Public tax history
| Year | Property taxes | Tax assessment |
|---|---|---|
| 2025 | $1,940 -22.2% | $343,793 |
| 2024 | $2,494 -40.8% | $343,793 +0.5% |
| 2023 | $4,214 -1.6% | $342,068 +18.4% |
| 2022 | $4,283 +1.5% | $289,020 +6.1% |
| 2021 | $4,221 +1.4% | $272,276 +14.5% |
| 2020 | $4,161 +1.1% | $237,863 +3.3% |
| 2019 | $4,114 +1.6% | $230,290 +15.5% |
| 2018 | $4,050 +63.2% | $199,375 +17.9% |
| 2017 | $2,482 +1% | $169,078 -6% |
| 2016 | $2,458 -4.6% | $179,776 +25.3% |
| 2015 | $2,577 | $143,500 |
| 2014 | $2,577 | $143,500 +5.5% |
| 2013 | -- | $136,000 +0.1% |
| 2012 | -- | $135,900 |
| 2011 | -- | $135,900 -0.1% |
| 2010 | -- | $136,100 |
Find assessor info on the county website
Neighborhood: 76108
Nearby homes
- $--3 bd2 ba1.7k sqft437 Dove Ln, Fort Worth, TX 76108Sold
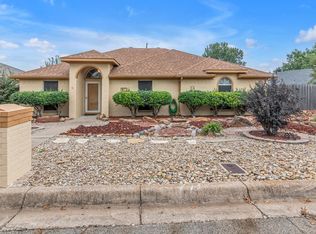
- $286,7003 bd2 ba1.6k sqft445 Dove Ln, Fort Worth, TX 76108Off Market
- $339,3004 bd3 ba1.9k sqft10500 Holly Grove Dr, Fort Worth, TX 76108Off Market
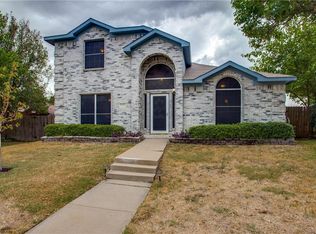
- $296,5004 bd2 ba1.8k sqft10504 Holly Grove Dr, Fort Worth, TX 76108Off Market

- $326,0003 bd2 ba2k sqft433 Dove Ln, Fort Worth, TX 76108Off Market
- $298,8003 bd2 ba1.8k sqft449 Dove Ln, Fort Worth, TX 76108Off Market
- $283,3003 bd2 ba1.7k sqft10424 Holly Grove Dr, Fort Worth, TX 76108Off Market
- $--3 bd2 ba1.8k sqft440 Dove Ln, Fort Worth, TX 76108Sold
Nearby schools
GreatSchools rating
- NATannahill Intermediate SchoolGrades: 5-6Distance: 0.4 mi
- 5/10Brewer Middle SchoolGrades: 6-8Distance: 3.1 mi
- 3/10Brewer High SchoolGrades: 9-12Distance: 2.3 mi
Schools provided by the listing agent
- Elementary: Bluehaze
- Middle: Brewer
- High: Brewer
- District: White Settlement ISD
Source: NTREIS. This data may not be complete. We recommend contacting the local school district to confirm school assignments for this home.
Get a cash offer in 3 minutes
Find out how much your home could sell for in as little as 3 minutes with a no-obligation cash offer.
Estimated market value
$334,900
Get a cash offer in 3 minutes
Find out how much your home could sell for in as little as 3 minutes with a no-obligation cash offer.
Estimated market value
$334,900
- Texas
- Tarrant County
- Fort Worth
- 76108
- 441 Dove Ln
