Skip main navigation
Sold for $320,000
  • $320,000

    441 Drakes Creek Rd, Crab Orchard, KY 40419

    3beds
    2,463sqft
    Single Family Residence
    Built in 2008
    3.62 Acres Lot
    $320,100 Zestimate®
    $130/sqft
    $2,006 Estimated rent

    Home value

    $320,100

    Estimated sales range

    Not available

    $2,006/mo

    Zestimate® history
    Loading
    Loading...

    Owner options

    List your home for rent

    $2,006/mo

    Rent Zestimate®

    Find your next renter with Zillow Rental Manager. Plus, with online applications, you can quickly screen prospective tenants – for free.

    Learn more

    $2,006/mo

    Rent Zestimate®

    Refinance and save

    $2,013/mo

    Est. payment

    Refinancing to a lower rate could help reduce your monthly payments and save thousands over the life of the loan.

    See today's rates

    $2,013/mo

    Est. payment

    Explore your selling options

    Work with a Zillow partner agent

    Leverage their expertise and Zillow's premium Showcase listings to get your home seen by more buyers.

    Get started

    List with your own agent

    Get your home in front of millions of buyers by listing it on Zillow.

    Learn how to do it

    Sell it yourself

    Take full control of how buyers see your home on Zillow by listing For Sale by Owner (FSBO).

    List your home

    What's special

    Cozy wood-burning stoveStocked spring-fed pondHandicap accessibleNew hvac systemQuiet laneRelaxing creekNew roof with skylights
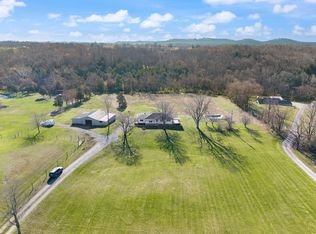
    Price improvement! Welcome to your own private Kentucky retreat! Nestled on 3.61 beautiful acres down a quiet lane in Garrard County with a Crab Orchard address, this well-maintained 3-bedroom, 2-bath home offers the perfect blend of peaceful country living and modern convenience—just 15 minutes from I-75 Buc-ee's exit. Enjoy the outdoors with a stocked spring-fed pond, a relaxing creek, and abundant wildlife including deer and wild turkey. The home is handicap accessible and features a new HVAC system (2026), new roof with skylights (2025), and a portable 13,000-watt generator that conveys for added peace of mind during power outages. Inside, you'll find a cozy wood-burning stove, large eat-in kitchen with large dining area, and 2 additional rooms that could be used as additonal bedroom, family room and/or office space. If you need separate quarters for family, it has its own entrance. Outside, the property is well-equipped for hobbies, livestock, and storage with a 3-car carport, an additional camper/RV carport, a shop/garage building, and a stall-equipped outbuilding ideal for a calf or horse. Whether you're looking for a hobby farm, a peaceful homestead, or simply a place to enjoy nature, this unique property offers endless possibilities. Don't miss your chance to own this private country oasis! Seller to also give $5,000 flooring credit.

    Zillow last checked:

    Listing updated:

    Listed by:

    Venessa Cheek 859-583-2616,

    Weichert Realtors Ford Brothers - Lancaster,

    Cliff-Ed Irvin 859-339-9075,

    Weichert Realtors Ford Brothers - Lancaster

    Bought with:

    Ann Ford, 248102

    RE/MAX Elite Realty

    Source: Imagine MLS,MLS#: 26018383MLS Logo

    Facts & features

    Interior

    Bedrooms & bathrooms
    • Bedrooms: 3
    • Bathrooms: 2
    • Full bathrooms: 2
    Primary bedroom
    • Level: First
    Bedroom 1
    • Level: First
    Bedroom 2
    • Level: First
    Bathroom 1
    • Level: First
    Bathroom 2
    • Level: First
    Family room
    • Level: First
    Kitchen
    • Level: First
    Office
    • Level: First
    Recreation room
    • Level: First
    Heating
    • Heat Pump
    Cooling
    • Heat Pump
    Appliances
    • Included: Dishwasher, Microwave, Range
    • Laundry: Main Level
    Features
    • Breakfast Bar, Eat-in Kitchen, Ceiling Fan(s)
    • Flooring: Carpet
    • Windows: Insulated Windows, Skylight(s)
    • Has basement: No
    • Number of fireplaces: 1
    • Fireplace features: Free Standing, Wood Burning
    Interior area
    • Total structure area: 2,463
    • Total interior livable area: 2,463 sqft
    • Finished area above ground: 2,463
    • Finished area below ground: 0

    Property

    Parking
    • Total spaces: 3
    • Parking features: Driveway, Other
    • Carport spaces: 3
    • Has uncovered spaces: Yes
    Accessibility
    • Accessibility features: Accessible Bedroom, Accessible Central Living Area, Accessible Closets, Accessible Common Area, Accessible Doors, Accessible Elevator Installed, Accessible Entrance, Accessible Full Bath, Accessible Hallway(s), Accessible Kitchen, Grip-Accessible Features
    Features
    • Levels: One
    • Fencing: Chain Link,Wire
    • Has view: Yes
    • View description: Rural, Trees/Woods, Farm, Water
    • Has water view: Yes
    • Water view: Water
    Lot
    • Size: 3.62 Acres
    • Features: Many Trees
    Details
    • Additional structures: Shed(s), Workshop, Stable(s), RV/Boat Storage
    • Parcel number: 5317.10
    • Horses can be raised: Yes

    Construction

    Type & style
    • Home type: SingleFamily
    • Property subtype: Single Family Residence
    Materials
    • Vinyl Siding
    • Foundation: Concrete Perimeter
    • Roof: Composition
    Condition
    • New construction: No
    • Year built: 2008

    Utilities & green energy

    • Sewer: Septic Tank
    • Water: Public
    • Utilities for property: Electricity Connected, Phone Connected, Water Connected

    Community & HOA

    Community
    • Subdivision: Rural
    HOA
    • Has HOA: No
    Location
    • Region: Crab Orchard

    Financial & listing details

    • Price per square foot: $130/sqft
    • Tax assessed value: $180,000
    • Annual tax amount: $1,385
    • Date on market: 7/15/2026

    Price history

    DateEventPrice
    8/31/2026Sold$320,000-13.5%$130/sqft
    Source: Imagine MLS #26018383 Report a problem
    8/25/2026Pending sale$369,900$150/sqft
    Source: Imagine MLS #26018383 Report a problem
    7/29/2026Contingent$369,900$150/sqft
    Source: Imagine MLS #26018383 Report a problem
    7/27/2026Price change$369,900-2.6%$150/sqft
    Source: Imagine MLS #26018383 Report a problem
    7/21/2026Price change$379,900-1.3%$154/sqft
    Source: Imagine MLS #26018383 Report a problem
    7/15/2026Listed for sale$384,900+30692%$156/sqft
    Source: Imagine MLS #26018383 Report a problem
    12/12/2007Sold$1,250$1/sqft
    Source: Public Record Report a problem

    Public tax history

    YearProperty taxesTax assessment
    2025$1,385 +9.4%$180,000 +5.9%
    2024$1,267 -2.8%$170,000
    2023$1,304 $170,000
    Find assessor info on the county website

    Neighborhood: 40419

    Nearby schools

    GreatSchools rating
    Schools provided by the listing agent
    • Elementary: Paint Lick
    • Middle: Garrard Co
    • High: Garrard Co

    Source: Imagine MLS. This data may not be complete. We recommend contacting the local school district to confirm school assignments for this home.

    Sell for more on Zillow
    Get a Zillow Showcase℠ listing at no additional cost and you could sell for .
    $320,100
    2% more
    +$6,402
    With Zillow Showcase(estimated)
    $326,502
    Sell for more on Zillow
    Get a Zillow Showcase℠ listing at no additional cost and you could sell for .
    $320,100
    2% more
    +$6,402
    With Zillow Showcase(estimated)
    $326,502