Skip main navigation
Closed
  • $266,400

    441 E 3rd St, Oakboro, NC 28129

    2beds
    1,333sqft
    Single Family Residence
    Built in 1945
    0.83 Acres Lot
    $266,400 Zestimate®
    $200/sqft
    $1,302 Estimated rent

    Home value

    $266,400

    $253,000 - $282,000

    $1,302/mo

    Zestimate® history
    Loading
    Loading...

    Owner options

    List your home for rent

    $1,302/mo

    Rent Zestimate®

    Find your next renter with Zillow Rental Manager. Plus, with online applications, you can quickly screen prospective tenants – for free.

    Learn more

    $1,302/mo

    Rent Zestimate®

    Refinance and save

    $1,546/mo

    Est. payment

    Refinancing to a lower rate could help reduce your monthly payments and save thousands over the life of the loan.

    See today's rates

    $1,546/mo

    Est. payment

    Explore your selling options

    Work with a Zillow partner agent

    Leverage their expertise and Zillow's premium Showcase listings to get your home seen by more buyers.

    Get started

    List with your own agent

    Get your home in front of millions of buyers by listing it on Zillow.

    Learn how to do it

    Sell it yourself

    Take full control of how buyers see your home on Zillow by listing For Sale by Owner (FSBO).

    List your home

    What's special

    Spacious sunroomVaulted ceilingHalf bathNatural light

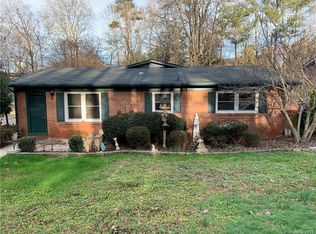
    BACK ON THE MARKET - NO FAULT OF SELLER. BUYER DECIDED TO BACK OUT. Charming brick front cottage located at the end of a quiet road. This home has been lived in and loved for years and now awaits a new family to add their touches and make this their home. Beautiful property that is private and has great possibilites. Spacious sunroom which was aded on by previous owners with vaulted ceiling and windows on three sides allowing for natural light as well as a great view of the back yard. Opens to a beautiful deck for fresh air and sunshine and quite opportunities to relax. taxes are paid to Stanley County and to the town of Oakboro. These are reflected in one tax bill. House originally heated via oil tank. Oil tank has been removed and replaced with a heat pump. Basement which includes the half bath is unheated. Washer, Dryer, Refrigerator and counter top microwave convey. Storage workshop hutches in basement convey.

    This property is off market, which means it's not currently listed for sale or rent on Zillow. This may be different from what's available on other websites or public sources.

    Zillow last checked:

    Listing updated:

    Listed by:

    Richard Schmalz 704-617-9947,

    Keller Williams Ballantyne Area

    Bought with:

    Malorie Whitley

    Deeter Real Estate

    Source: Canopy MLS as distributed by MLS GRID,MLS#: 4007115MLS Logo

    Facts & features

    Interior

    Bedrooms & bathrooms
    • Bedrooms: 2
    • Bathrooms: 2
    • Full bathrooms: 1
    • 1/2 bathrooms: 1
    • Main level bedrooms: 2
    Primary bedroom
    • Features: Ceiling Fan(s)
    • Level: Main
    Primary bedroom
    • Level: Main
    Bedroom s
    • Features: Ceiling Fan(s)
    • Level: Main
    Bedroom s
    • Level: Main
    Bathroom full
    • Level: Main
    Bathroom full
    • Level: Main
    Basement
    • Level: Basement
    Basement
    • Level: Basement
    Dining room
    • Level: Main
    Dining room
    • Level: Main
    Kitchen
    • Features: Built-in Features
    • Level: Main
    Kitchen
    • Level: Main
    Laundry
    • Level: Main
    Laundry
    • Level: Main
    Living room
    • Features: Ceiling Fan(s)
    • Level: Main
    Living room
    • Level: Main
    Sunroom
    • Features: Ceiling Fan(s), Vaulted Ceiling(s)
    • Level: Main
    Sunroom
    • Level: Main
    Heating
    • Baseboard, Electric, Forced Air, Heat Pump
    Cooling
    • Heat Pump, Window Unit(s)
    Appliances
    • Included: Electric Range, Microwave, Oven, Refrigerator, Washer/Dryer
    • Laundry: Utility Room, Main Level
    Features
    • Flooring: Carpet, Linoleum, Tile
    • Doors: French Doors
    • Basement: Basement Shop,Daylight,Exterior Entry,Partially Finished
    • Fireplace features: Living Room, Wood Burning
    Interior area
    • Total structure area: 1,333
    • Total interior livable area: 1,333 sqft
    • Finished area above ground: 1,333
    • Finished area below ground: 0

    Property

    Parking
    • Total spaces: 2
    • Parking features: Attached Carport, Driveway
    • Carport spaces: 1
    • Uncovered spaces: 1
    • Details: Covered carport is 325 Unheated Square Ft.
    Features
    • Levels: One
    • Stories: 1
    • Patio & porch: Deck, Front Porch
    • Waterfront features: Creek/Stream
    Lot
    • Size: 0.83 Acres
    • Features: Level, Rolling Slope
    Living quarters
    • Secondary features: None
    Details
    • Parcel number: 650403407542
    • Zoning: R-15
    • Special conditions: Undisclosed

    Construction

    Type & style
    • Home type: SingleFamily
    • Architectural style: Cottage
    • Property subtype: Single Family Residence
    Materials
    • Brick Partial, Vinyl
    • Roof: Composition
    Condition
    • New construction: No
    • Year built: 1945

    Utilities & green energy

    • Sewer: Public Sewer
    • Water: City
    • Utilities for property: Cable Available, Cable Connected, Electricity Connected

    Community & HOA

    Community
    • Subdivision: NONE
    Location
    • Region: Oakboro

    Financial & listing details

    • Price per square foot: $200/sqft
    • Tax assessed value: $110,972
    • Annual tax amount: $2,120
    • Date on market: 5/8/2023
    • Cumulative days on market: 29 days
    • Listing terms: Cash,Conventional
    • Electric utility on property: Yes
    • Road surface type: Concrete, Paved

    Price history

    DateEventPrice
    7/13/2023Sold$225,000-2.2%$169/sqft
    Source: Canopy MLS as distributed by MLS GRID #4007115 Report a problem
    6/13/2023Pending sale$230,000$173/sqft
    Source: Canopy MLS as distributed by MLS GRID #CAR4007115 Report a problem
    6/4/2023Price change$230,000-4.2%$173/sqft
    Source: Canopy MLS as distributed by MLS GRID #CAR4007115 Report a problem
    5/17/2023Listed for sale$240,000$180/sqft
    Source: Canopy MLS as distributed by MLS GRID #CAR4007115 Report a problem
    5/11/2023Pending sale$240,000$180/sqft
    Source: Canopy MLS as distributed by MLS GRID #CAR4007115 Report a problem
    5/8/2023Listed for sale$240,000+91.2%$180/sqft
    Source: Canopy MLS as distributed by MLS GRID #CAR4007115 Report a problem
    7/25/2014Sold$125,500$94/sqft
    Source: Public Record Report a problem

    Public tax history

    YearProperty taxesTax assessment
    2025$2,120 +74.9%$218,602 +92.9%
    2024$1,212 +7.1%$113,298 +2.1%
    2023$1,132 $110,972
    2022$1,132 $110,972
    2021$1,132 +24.4%$110,972 +31.8%
    2020$910 -27.5%$84,223
    2019$1,255 $84,223
    2018$1,255 -1%$84,223
    2017$1,268 +55.1%$84,223 +12.4%
    2016$817 $74,923
    2015$817 $74,923
    2014$817 $74,923
    2013-- $74,923 +2%
    2012-- $73,477
    2011-- $73,477
    2010-- $73,477
    2009-- $73,477
    2008-- $73,477
    2007-- $73,477
    2006-- $73,477
    2005-- $73,477
    2004-- $73,477 +3%
    2003-- $71,332
    2002-- $71,332
    2001-- $71,332
    Find assessor info on the county website

    Neighborhood: 28129

    Nearby schools

    GreatSchools rating
    Schools provided by the listing agent
    • Elementary: Oakboro
    • Middle: West Stanly
    • High: West Stanly

    Source: Canopy MLS as distributed by MLS GRID. This data may not be complete. We recommend contacting the local school district to confirm school assignments for this home.

    Get pre-qualified for a loan
    At Zillow Home Loans, we can pre-qualify you in as little as 5 minutes with no impact to your credit score.

    An equal housing lender. NMLS #10287.