Skip main navigation
Sold
  • $293,000

    441 E 400 S, Kokomo, IN 46902

    3beds
    1,968sqft
    Residential, Single Family Residence
    Built in 1956
    1.26 Acres Lot
    $312,700 Zestimate®
    $149/sqft
    $1,757 Estimated rent

    Home value

    $312,700

    $297,000 - $328,000

    $1,757/mo

    Zestimate® history
    Loading
    Loading...

    Owner options

    List your home for rent

    $1,757/mo

    Rent Zestimate®

    Find your next renter with Zillow Rental Manager. Plus, with online applications, you can quickly screen prospective tenants – for free.

    Learn more

    $1,757/mo

    Rent Zestimate®

    Refinance and save

    $1,782/mo

    Est. payment

    Refinancing to a lower rate could help reduce your monthly payments and save thousands over the life of the loan.

    See today's rates

    $1,782/mo

    Est. payment

    Explore your selling options

    Work with a Zillow partner agent

    Leverage their expertise and Zillow's premium Showcase listings to get your home seen by more buyers.

    Get started

    List with your own agent

    Get your home in front of millions of buyers by listing it on Zillow.

    Learn how to do it

    Sell it yourself

    Take full control of how buyers see your home on Zillow by listing For Sale by Owner (FSBO).

    List your home

    What's special

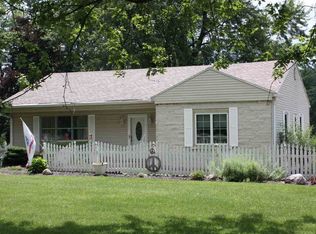
    Mr. & Mrs. Clean live in this This Absolutely Beautifully Landscaped Ranch Home to include an extra deep finished 2+ car garage with a drain and a large storage room (could be used as an office) and double steel doors service doors in garage. This Lovely home sits on Hard to find 1 & 1/2 acres of rolling land with a creek running thru it in the back of the property. It has a fabulous bridge running over the creek (that you can run your tractor over and has another piece of luxury land beyond the bridge. Don't pass up these breathtaking views that also include a large barn w/electric and a whole house Generac in case the power goes out! This home also has some updates inside that included, the Gererac, New Furnace & A/C w/some new ducts runs for better air transfer, newly added kitchen counters, newly added stainless-steel appliances. Luxury wood laminate ran thru a lot of the home, has an extra room that could be a 4th bedroom/office /playroom or even man cave. Just off the Great room is an Extremely Large Wonderful covered porch that you can sit, have your coffee and enjoy your beautiful views on your very private lot. Don't miss out on this Home it will sell fast!

    Zillow last checked:

    Listing updated:

    Listed by:

    Sheila Davis 317-650-7155,

    Sheila Alvarez Brunette Realty

    Bought with:

    Ashlie Taskey

    Keystone Property Group

    Source: MIBOR as distributed by MLS GRID,MLS#: 21976311MLS Logo

    Facts & features

    Interior

    Bedrooms & bathrooms
    • Bedrooms: 3
    • Bathrooms: 2
    • Full bathrooms: 2
    • Main level bathrooms: 2
    • Main level bedrooms: 3
    Primary bedroom
    • Features: Carpet
    • Level: Main
    • Area: 180 Square Feet
    • Dimensions: 15X12
    Bedroom 2
    • Features: Laminate Hardwood
    • Level: Main
    • Area: 192 Square Feet
    • Dimensions: 16X12
    Bedroom 3
    • Features: Carpet
    • Level: Main
    • Area: 156 Square Feet
    • Dimensions: 13X12
    Breakfast room
    • Features: Laminate Hardwood
    • Level: Main
    • Area: 84 Square Feet
    • Dimensions: 12X7
    Dining room
    • Features: Laminate Hardwood
    • Level: Main
    • Area: 168 Square Feet
    • Dimensions: 14X12
    Great room
    • Features: Carpet
    • Level: Main
    • Area: 289 Square Feet
    • Dimensions: 17X17
    Kitchen
    • Features: Laminate Hardwood
    • Level: Main
    • Area: 100 Square Feet
    • Dimensions: 10X10
    Laundry
    • Features: Vinyl
    • Level: Main
    • Area: 56 Square Feet
    • Dimensions: 8X7
    Office
    • Features: Vinyl
    • Level: Main
    • Area: 221 Square Feet
    • Dimensions: 17X13
    Heating
    • Forced Air
    Cooling
    • Has cooling: Yes
    Appliances
    • Included: Dishwasher, Dryer, Disposal, Gas Water Heater, Gas Oven, Range Hood, Refrigerator, Washer, Water Heater
    • Laundry: Main Level
    Features
    • Attic Access, Breakfast Bar, Hardwood Floors, High Speed Internet
    • Flooring: Hardwood
    • Windows: Screens, Window Bay Bow, Windows Thermal, Wood Work Stained
    • Has basement: No
    • Attic: Access Only
    • Number of fireplaces: 1
    • Fireplace features: Family Room, Gas Log
    Interior area
    • Total structure area: 1,968
    • Total interior livable area: 1,968 sqft

    Property

    Parking
    • Total spaces: 2
    • Parking features: Attached, Asphalt, Garage Door Opener, Storage, Workshop in Garage
    • Attached garage spaces: 2
    • Details: Garage Parking Other(Finished Garage, Floor Drain, Garage Door Opener, Service Door)
    Features
    • Levels: One
    • Stories: 1
    • Patio & porch: Covered, Deck
    • Exterior features: Lighting
    • Has view: Yes
    • View description: Creek/Stream, Pasture, Rural, Trees/Woods, Water
    • Has water view: Yes
    • Water view: Creek/Stream,Water
    Lot
    • Size: 1.26 Acres
    • Features: Not In Subdivision, Rural - Not Subdivision, Storm Sewer, Mature Trees, Wooded
    Details
    • Additional structures: Outbuilding
    • Parcel number: 341030100026000015
    • Special conditions: None
    • Other equipment: Generator
    • Horse amenities: None

    Construction

    Type & style
    • Home type: SingleFamily
    • Architectural style: Ranch
    • Property subtype: Residential, Single Family Residence
    Materials
    • Wood
    • Foundation: Crawl Space
    Condition
    • New construction: No
    • Year built: 1956

    Utilities & green energy

    • Electric: 200+ Amp Service
    • Sewer: Septic Tank
    • Water: Private Well, Well
    • Utilities for property: Electricity Connected

    Community & HOA

    Community
    • Subdivision: Subdivision Not Available See Legal
    HOA
    • Has HOA: No
    Location
    • Region: Kokomo

    Financial & listing details

    • Price per square foot: $149/sqft
    • Tax assessed value: $220,400
    • Annual tax amount: $1,985
    • Date on market: 4/29/2024
    • Cumulative days on market: 44 days
    • Electric utility on property: Yes

    Price history

    DateEventPrice
    8/2/2024Sold$293,000-2.3%$149/sqft
    Source: MIBOR as distributed by MLS GRID #21976311 Report a problem
    7/6/2024Pending sale$299,998$152/sqft
    Source: MIBOR as distributed by MLS GRID #21976311 Report a problem
    6/15/2024Price change$299,9980%$152/sqft
    Source: MIBOR as distributed by MLS GRID #21976311 Report a problem
    5/23/2024Pending sale$299,999$152/sqft
    Source: MIBOR as distributed by MLS GRID #21976311 Report a problem
    5/15/2024Price change$299,999-4.8%$152/sqft
    Source: MIBOR as distributed by MLS GRID #21976311 Report a problem
    4/29/2024Listed for sale$314,999$160/sqft
    Source: MIBOR as distributed by MLS GRID #21976311 Report a problem

    Public tax history

    YearProperty taxesTax assessment
    2025$2,129 +7.3%$220,400 +3.8%
    2024$1,985 +14.1%$212,300 +7.2%
    2023$1,739 +19.8%$198,000 +12.1%
    2022$1,451 +7.6%$176,600 +19.5%
    2021$1,349 $147,800 +7.4%
    2020$1,349 +1.4%$137,600 -0.1%
    2019$1,330 +2%$137,800 +8.7%
    2018$1,304 -2.1%$126,800 +4.6%
    2017$1,332 +7.1%$121,200 -2.3%
    2016$1,243 +1.5%$124,000 +10.1%
    2014$1,225 $112,600
    Find assessor info on the county website

    Neighborhood: 46902

    Nearby schools

    GreatSchools rating
    Schools provided by the listing agent
    • Elementary: Taylor Elementary School
    • Middle: Taylor Middle School
    • High: Taylor High School

    Source: MIBOR as distributed by MLS GRID. This data may not be complete. We recommend contacting the local school district to confirm school assignments for this home.

    Get pre-qualified for a loan
    At Zillow Home Loans, we can pre-qualify you in as little as 5 minutes with no impact to your credit score.

    An equal housing lender. NMLS #10287.