Skip main navigation
Off market
  • $8,925,400

    441 E 57th St #1, New York, NY 10022

    4beds
    5,550sqft
    Condo
    Built in 2008
    -- sqft lot
    $8,925,400 Zestimate®
    $1,608/sqft
    $32,557 Estimated rent

    Home value

    $8,925,400

    $7.59M - $10.44M

    $32,557/mo

    Zestimate® history
    Loading
    Loading...

    Owner options

    List your home for rent

    $32,557/mo

    Rent Zestimate®

    Find your next renter with Zillow Rental Manager. Plus, with online applications, you can quickly screen prospective tenants – for free.

    Learn more

    $32,557/mo

    Rent Zestimate®

    Refinance and save

    $62,348/mo

    Est. payment

    Refinancing to a lower rate could help reduce your monthly payments and save thousands over the life of the loan.

    See today's rates

    $62,348/mo

    Est. payment

    Explore your selling options

    Work with a Zillow partner agent

    Leverage their expertise and Zillow's premium Showcase listings to get your home seen by more buyers.

    Get started

    List with your own agent

    Get your home in front of millions of buyers by listing it on Zillow.

    Learn how to do it

    Sell it yourself

    Take full control of how buyers see your home on Zillow by listing For Sale by Owner (FSBO).

    List your home

    What's special

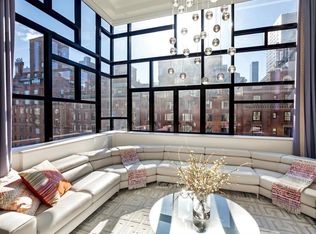
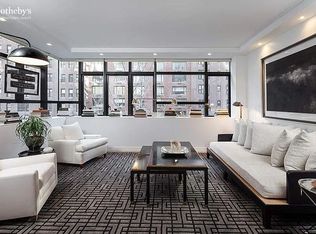
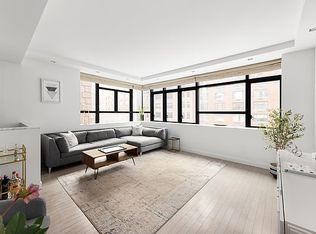
    441 East 57th Street is an expansive 5,550 square foot condominium Designed by Flank Architecture, that offers a modern luxurious and exclusive enclave for spectacular entertaining and comfortable living, designed by Eric Cohler Design. This one of a kind six-story apartment has a contemporary townhouse feel, in a boutique, condo building offering a fresh breath in a historical neighborhood. No expense was spared on this 4 bedroom (convertible 5 bedroom), 5.5 bath home complete with custom furnishings, the highest quality materials and a SmartHome control system. Enter into a spectacular, double-height living room, featuring custom mahogany cabinetry, a wet bar, and eco-smart fireplace. Floor to ceiling glass doors open to a large private 500 square foot garden with Viking barbeque, outdoor retractable television, a second fireplace and retractable canvas awning for privacy, and true indoor outdoor living. The lower level offers a state-of-the-art gym with steam shower and an incredible screening room boasting an 80" TV, rosewood cabinetry and skylights to the garden. The second floor chef's kitchen includes custom maple cabinetry, Calcutta marble countertops, La Cornue stove, Sub Zero refrigerator, Miele dishwasher and Dornbracht fixtures. A fluid layout opens up to the dining room with stunning south and east facing south views of tree-lined East 57th Street, a 150-bottle Viking wine fridge, Miele coffee system as well as ample built in china and crystal storage.. The master suite occupies the entire fourth floor with a walk thru closet and spa-like master bath complete with a Kohler infinity tub, steam shower for two, heated floors and sprawling south and east facing views. Step into the master bedroom for a warm and intimate feel with custom, Loro Piana cashmere drapes and wall coverings, rosewood paneling along the south wall and silk carpeting. Building amenities include modern and innovative architectural design, doorman and cyber-doorman and private storage.

    This property is off market, which means it's not currently listed for sale or rent on Zillow. This may be different from what's available on other websites or public sources.
    Facts & features

    Interior

    Bedrooms & bathrooms
    • Bedrooms: 4
    • Bathrooms: 10
    • Full bathrooms: 5
    • 1/2 bathrooms: 5
    Cooling
    • Central
    Appliances
    • Included: Dishwasher, Dryer, Washer
    Features
    • Flooring: Hardwood
    • Has fireplace: Yes
    Interior area
    • Total interior livable area: 5,550 sqft

    Property

    Lot
    • Size: 2,008 Square Feet
    Details
    • Parcel number: 013691101

    Construction

    Type & style
    • Home type: Condo
    Condition
    • Year built: 2008

    Community & HOA

    Community
    • Features: Doorman
    HOA
    • Has HOA: Yes
    • HOA fee: $7,107 monthly
    Location
    • Region: New York

    Financial & listing details

    • Price per square foot: $1,608/sqft
    • Tax assessed value: $3,159,000
    • Annual tax amount: $159,924

    Price history

    DateEventPrice
    5/21/2024Listing removed$7,750,000$1,396/sqft
    Source: StreetEasy #a4433677ce4af04e6477b78385225b41 Report a problem
    4/3/2024Listed for sale$7,750,000-13.8%$1,396/sqft
    Source: StreetEasy Report a problem
    9/10/2018Listing removed$8,995,000$1,621/sqft
    Source: Douglas Elliman #2968093 Report a problem
    3/15/2018Listed for sale$8,995,000-5.3%$1,621/sqft
    Source: Douglas Elliman #2968093 Report a problem
    2/11/2018Listing removed$9,500,000$1,712/sqft
    Source: Douglas Elliman #2968093 Report a problem
    12/5/2017Listed for sale$9,500,000+0%$1,712/sqft
    Source: Douglas Elliman #2968093 Report a problem
    4/19/2017Listing removed$9,499,000$1,712/sqft
    Source: Somerset Residential Real Estate LLC #RPLU-7183189848 Report a problem
    4/28/2016Listed for sale$9,499,000+0.9%$1,712/sqft
    Source: Somerset Residential Real Estate LLC #RPLU-7183189848 Report a problem
    2/3/2010Sold$9,418,812$1,697/sqft
    Source: Public Record Report a problem

    Public tax history

    YearProperty taxesTax assessment
    2025$159,924 -8.5%$1,421,550 +20%
    2024$174,769 +8.4%$1,184,625 -8.5%
    2023$161,239 $1,294,380 -7.7%
    2022-- $1,402,245 -15%
    2021-- $1,649,700 -6.8%
    2020-- $1,770,120 +1.3%
    2019$110,998 -13.5%$1,747,575 +71.8%
    2018$128,262 -0.8%$1,016,980
    2017$129,350 +134.5%$1,016,980 +3.2%
    2016$55,163 $985,463 +8%
    2015$55,163 +1362.4%$912,466 +8%
    2014$3,772 $844,876 +8%
    2013-- $782,293
    2012-- $782,293
    2011-- $782,293 +1.8%
    2010-- $768,150
    Find assessor info on the county website

    Neighborhood: Sutton Place

    Nearby schools

    GreatSchools rating