Skip main navigation
Closed
  • $975,000

    441 Edmunds Ln, Clover, SC 29710

    5beds
    3,662sqft
    Single Family Residence
    Built in 2024
    1.06 Acres Lot
    $1,041,300 Zestimate®
    $266/sqft
    $4,000 Estimated rent

    Home value

    $1,041,300

    $989,000 - $1.09M

    $4,000/mo

    Zestimate® history
    Loading
    Loading...

    Owner options

    List your home for rent

    $4,000/mo

    Rent Zestimate®

    Find your next renter with Zillow Rental Manager. Plus, with online applications, you can quickly screen prospective tenants – for free.

    Learn more

    $4,000/mo

    Rent Zestimate®

    Refinance and save

    $5,644/mo

    Est. payment

    Refinancing to a lower rate could help reduce your monthly payments and save thousands over the life of the loan.

    See today's rates

    $5,644/mo

    Est. payment

    Explore your selling options

    Work with a Zillow partner agent

    Leverage their expertise and Zillow's premium Showcase listings to get your home seen by more buyers.

    Get started

    List with your own agent

    Get your home in front of millions of buyers by listing it on Zillow.

    Learn how to do it

    Sell it yourself

    Take full control of how buyers see your home on Zillow by listing For Sale by Owner (FSBO).

    List your home

    What's special

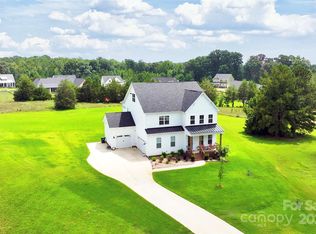
    Better than new and thoughtfully designed, this stunning 2024 custom home by Waddell Custom Homes offers the perfect blend of luxury, comfort, and functionality on 1.06 acres in desirable Clover. Every detail has been carefully curated for modern living. The open, light-filled floor plan creates effortless flow, anchored by a chef’s kitchen with an oversized island that opens seamlessly to the great room—ideal for entertaining and everyday life. Spacious bedrooms provide a peaceful retreat, while the expansive outdoor living area invites relaxation or hosting under the Carolina sky. Enjoy premium upgrades you won’t find in new construction, including a whole-house Generac generator, irrigation system, motorized retractable screens, patio awning, swim spa, and a walk-in pantry with wine bar. A 3-car garage and enhanced indoor-outdoor living make this exceptional home truly move-in ready.

    Zillow last checked:

    Listing updated:

    Listing Provided by:

    Deborah Hooker deborah.hooker@compass.com,

    COMPASS

    Bought with:

    Non Member

    Canopy Administration

    Source: Canopy MLS as distributed by MLS GRID,MLS#: 4347623MLS Logo

    Facts & features

    Interior

    Bedrooms & bathrooms
    • Bedrooms: 5
    • Bathrooms: 5
    • Full bathrooms: 3
    • 1/2 bathrooms: 2
    • Main level bedrooms: 5
    Primary bedroom
    • Features: Ceiling Fan(s), En Suite Bathroom, Vaulted Ceiling(s)
    • Level: Main
    Bedroom s
    • Features: Ceiling Fan(s)
    • Level: Main
    Bedroom s
    • Features: Ceiling Fan(s), Walk-In Closet(s)
    • Level: Main
    Bedroom s
    • Features: Ceiling Fan(s), En Suite Bathroom, Walk-In Closet(s)
    • Level: Main
    Bathroom full
    • Features: Walk-In Closet(s)
    • Level: Main
    Bathroom half
    • Level: Main
    Bathroom full
    • Level: Main
    Bathroom full
    • Level: Main
    Bathroom half
    • Level: Upper
    Bonus room
    • Features: Ceiling Fan(s), Vaulted Ceiling(s)
    • Level: Upper
    Dining area
    • Features: Open Floorplan
    • Level: Main
    Great room
    • Features: Built-in Features, Ceiling Fan(s), Open Floorplan
    • Level: Main
    Kitchen
    • Features: Breakfast Bar, Kitchen Island, Open Floorplan, Walk-In Pantry
    • Level: Main
    Laundry
    • Level: Main
    Office
    • Level: Main
    Heating
    • Forced Air, Natural Gas
    Cooling
    • Ceiling Fan(s), Central Air, Electric
    Appliances
    • Included: Convection Oven, Dishwasher, Disposal, Dryer, Exhaust Hood, Gas Cooktop, Gas Water Heater, Microwave, Plumbed For Ice Maker, Refrigerator, Tankless Water Heater, Wall Oven, Washer, Wine Refrigerator
    • Laundry: Laundry Room, Main Level, Washer Hookup
    Features
    • Breakfast Bar, Built-in Features, Drop Zone, Kitchen Island, Open Floorplan, Walk-In Closet(s), Walk-In Pantry
    • Flooring: Tile, Vinyl
    • Doors: French Doors
    • Has basement: No
    • Fireplace features: Gas, Great Room
    Interior area
    • Total structure area: 3,662
    • Total interior livable area: 3,662 sqft
    • Finished area above ground: 3,662
    • Finished area below ground: 0

    Property

    Parking
    • Total spaces: 6
    • Parking features: Driveway, Attached Garage, Garage Door Opener, Garage Faces Side, Garage on Main Level
    • Attached garage spaces: 3
    • Uncovered spaces: 3
    Features
    • Levels: 1 Story/F.R.O.G.
    • Patio & porch: Awning(s), Covered, Front Porch, Patio, Rear Porch, Screened
    • Has spa: Yes
    • Spa features: Heated
    Lot
    • Size: 1.06 Acres
    • Features: Level, Wooded
    Details
    • Parcel number: 2820000169
    • Zoning: RUD
    • Special conditions: Standard

    Construction

    Type & style
    • Home type: SingleFamily
    • Architectural style: Farmhouse
    • Property subtype: Single Family Residence
    Materials
    • Fiber Cement
    • Foundation: Crawl Space
    Condition
    • New construction: No
    • Year built: 2024

    Utilities & green energy

    • Sewer: Septic Installed
    • Water: Well
    • Utilities for property: Electricity Connected

    Community & neighborhood

    Location
    • Region: Clover
    • Subdivision: Edmunds Farm

    HOA & financial

    HOA
    • Has HOA: Yes
    • HOA fee: $38 monthly

    Other

    Other facts
    • Listing terms: Cash,Conventional,USDA Loan,VA Loan
    • Road surface type: Concrete, Paved

    Price history

    DateEventPrice
    6/30/2026Sold$975,000-7.1%$266/sqft
    Source: Canopy MLS as distributed by MLS GRID #4347623 Report a problem
    3/12/2026Price change$1,050,000-4.5%$287/sqft
    Source: Canopy MLS as distributed by MLS GRID #4347623 Report a problem
    2/21/2026Listed for sale$1,100,000+1137.3%$300/sqft
    Source: Canopy MLS as distributed by MLS GRID #4347623 Report a problem
    8/9/2023Sold$88,900$24/sqft
    Source: Public Record Report a problem

    Public tax history

    YearProperty taxesTax assessment
    2025$4,214 +756.3%$33,548 +782.8%
    2024$492 $3,800
    2023-- --

    Find assessor info on the county website

    Neighborhood: 29710

    Nearby schools

    GreatSchools rating
    Schools provided by the listing agent
    • Elementary: Larne
    • Middle: Clover
    • High: Clover

    Source: Canopy MLS as distributed by MLS GRID. This data may not be complete. We recommend contacting the local school district to confirm school assignments for this home.

    Get a cash offer in 3 minutes
    Find out how much your home could sell for in as little as 3 minutes with a no-obligation cash offer.
    Estimated market value
    $1,041,300
    Get a cash offer in 3 minutes
    Find out how much your home could sell for in as little as 3 minutes with a no-obligation cash offer.
    Estimated market value
    $1,041,300