Stunning finishes, secluded location, awe-inspiring views. This three level home with timber frame construction, vaulted ceilings, wood fireplace, is the perfect mountain contemporary home. The large covered deck from the kitchen provides a relaxing ambiance for your summer morning coffee or evening grill after a day on the mountain. A second covered deck from the great room overlooks
Mt. Silverheels, South Park, and Pikes Peak while catching the sun for a morning warmth in the cool Colorado mountains. The kitchen showcases beautiful granite tops with island providing great space for entertaining with your family or friends. Stainless steel appliances, gas range, and quality cabinets make for an accommodating and great looking kitchen. The wood burning fireplace in the main living room serves as is a center piece for gathering and warming up after a day on the slopes.
Breckenridge ski resort is 27 miles from this location so makes for an easy trip to the ski slopes. In just a few minutes you can access a variety of different forest trails, and easy accessibility to five 14,000 foot peaks within 30 minutes. The master loft includes a secluded master bedroom and bathroom with a separate tub and walk-in shower. This loft space is great for office or play. The main level has 2 bedrooms and a full bathroom, and includes the kitchen, fireplace and lounge
area. The walk-out basement comes finished and has a bonus living area that could be used as a game room or study with an additional full bathroom. Oversized 1 car attached garage for your vehicle or your toys. Includes a separate storage shed on site. This property is enrolled in a STR program and has historical income and great income potential.
Property is offered furnished.
Sold for $924,000
$924,000
441 El Lobo Lane, Fairplay, CO 80440
3beds
2,385sqft
Single Family Residence
Built in 2015
1.01 Acres Lot
$866,800 Zestimate®
$387/sqft
$2,879 Estimated rent
Home value
$866,800
$754,000 - $988,000
$2,879/mo
Zestimate® history
Owner options
List your home for rent
$2,879/mo
Rent Zestimate®
Find your next renter with Zillow Rental Manager. Plus, with online applications, you can quickly screen prospective tenants – for free.
$2,879/mo
Rent Zestimate®
Refinance and save
$4,168/mo
Est. payment
Refinancing to a lower rate could help reduce your monthly payments and save thousands over the life of the loan.
$4,168/mo
Est. payment
Explore your selling options
Work with a Zillow partner agent
Leverage their expertise and Zillow's premium Showcase listings to get your home seen by more buyers.
Get startedList with your own agent
Get your home in front of millions of buyers by listing it on Zillow.
Learn how to do itSell it yourself
Take full control of how buyers see your home on Zillow by listing For Sale by Owner (FSBO).
List your homeWhat's special
Timber frame constructionLarge covered deckVaulted ceilingsQuality cabinetsGas rangeStainless steel appliancesWood fireplace
Zillow last checked:
Listing updated:
Listed by:
Terry Sandmeier 719-836-2305,
Park Property Mgmt and Sales
Bought with:
Stephanie V. Ernst, FA100092087
eXp Realty LLC - Resort Experts
Source: Altitude Realtors,MLS#: S1051448 Originating MLS: Summit Association of Realtors
Originating MLS: Summit Association of RealtorsFacts & features
Interior
Bedrooms & bathrooms
- Bedrooms: 3
- Bathrooms: 3
- Full bathrooms: 3
Primary bedroom
- Level: Upper
Bedroom
- Level: Main
Bedroom
- Level: Main
Other
- Level: Main
Other
- Level: Basement
Great room
- Level: Main
Kitchen
- Level: Main
Living room
- Level: Basement
Loft
- Level: Upper
Other
- Level: Upper
Utility room
- Level: Basement
Heating
- Forced Air
Appliances
- Included: Dishwasher, Disposal, Gas Range, Microwave, Refrigerator, Dryer, Washer
- Laundry: In Unit
Features
- Fireplace, Granite Counters, Tongue and Groove Ceiling(s), High Ceilings, Kitchen Island, Primary Suite, Open Floorplan, See Remarks, Smoke Free, Vaulted Ceiling(s), Walk-In Closet(s), Utility Room
- Flooring: Stone, Wood
- Basement: Finished
- Number of fireplaces: 1
- Fireplace features: Wood Burning
- Furnished: Yes
Interior area
- Total interior livable area: 2,385 sqft
Property
Parking
- Total spaces: 1
- Parking features: Attached, Garage, Heated Garage, Oversized
- Garage spaces: 1
Features
- Levels: Three Or More,Multi/Split
- Patio & porch: Deck
- Has view: Yes
- View description: Mountain(s), Valley, Trees/Woods
Lot
- Size: 1.01 Acres
- Features: Corner Lot, Many Trees, Sloped, See Remarks
- Topography: Mountainous
Details
- Additional structures: Shed(s)
- Parcel number: 14833
- Zoning description: Residential Rural
- Other equipment: Satellite Dish
Construction
Type & style
- Home type: SingleFamily
- Architectural style: Contemporary/Modern
- Property subtype: Single Family Residence
Materials
- Frame, Concrete, Wood Siding
- Roof: Architectural,Shingle
Condition
- Resale
- Year built: 2015
Utilities & green energy
- Sewer: Septic Tank
- Water: Private, Well
- Utilities for property: Propane, Trash Collection, Septic Available
Community & HOA
Community
- Features: None
- Subdivision: Valley Of The Sun
HOA
- Has HOA: No
Location
- Region: Fairplay
Financial & listing details
- Price per square foot: $387/sqft
- Tax assessed value: $923,986
- Annual tax amount: $3,815
- Date on market: 7/11/2024
- Cumulative days on market: 154 days
- Listing agreement: Exclusive Agency
- Exclusions: Do Not Know, Gold Tin with Antlers, 3 Butter Stamps in that black basket, Binoculars, Elk Antlers behind basement TV, Everything in Owners closet except for paint, Painting of River in Master Bedroom, Painting of Building/Shack in guest bedroom, Painting of Cardinal above kitchen trash can, leather reclining chair in the basement. ATV in Garage, Trailer for ATV in garage, Snow blower in garage, Propane firepit in garage. ATV trailer, Snow blower, and firepit could be purchased in separate agreeme
- Ownership type: Sole Proprietor
- Road surface type: Gravel
Price history
| Date | Event | Price |
|---|---|---|
| 1/22/2025 | Sold | $924,000$387/sqft |
Source:  Altitude Realtors #S1051448 Report a problem Altitude Realtors #S1051448 Report a problem | ||
| 12/12/2024 | Pending sale | $924,000$387/sqft |
Source:  REcolorado as distributed by MLS GRID #2013996 Report a problem REcolorado as distributed by MLS GRID #2013996 Report a problem | ||
| 10/10/2024 | Price change | $924,000-1.6%$387/sqft |
Source: REcolorado as distributed by MLS GRID #2013996 Report a problem | ||
| 9/19/2024 | Price change | $939,000-1.1%$394/sqft |
Source: REcolorado as distributed by MLS GRID #2013996 Report a problem | ||
| 8/9/2024 | Price change | $949,000-3.7%$398/sqft |
Source: REcolorado as distributed by MLS GRID #2013996 Report a problem | ||
| 7/5/2024 | Listed for sale | $985,000+35.2%$413/sqft |
Source: REcolorado as distributed by MLS GRID #2013996 Report a problem | ||
| 4/6/2021 | Sold | $728,500+62.2%$305/sqft |
Source: Public Record Report a problem | ||
| 5/30/2017 | Sold | $449,000+1022.5%$188/sqft |
Source: Public Record Report a problem | ||
| 12/4/2012 | Sold | $40,000$17/sqft |
Source: Public Record Report a problem | ||
Public tax history
| Year | Property taxes | Tax assessment |
|---|---|---|
| 2025 | $3,989 +4.6% | $61,910 -5.7% |
| 2024 | $3,815 +69.3% | $65,630 -6.2% |
| 2023 | $2,253 +5.2% | $69,980 +98.8% |
| 2022 | $2,142 -5.9% | $35,210 -2.8% |
| 2021 | $2,275 +16.3% | $36,220 +16.3% |
| 2020 | $1,956 +1.1% | $31,140 |
| 2019 | $1,934 +82.8% | $31,140 +59.4% |
| 2017 | $1,058 +69.8% | $19,530 +69.8% |
| 2016 | $623 -16.2% | $11,500 -14.5% |
| 2015 | $743 -9% | $13,450 |
| 2014 | $817 +45.8% | -- |
| 2013 | $560 +0.9% | $8,770 |
| 2012 | $555 +6.9% | -- |
| 2011 | $520 | -- |
Find assessor info on the county website
Neighborhood: 80440
Nearby homes
- $60,0001 Acres63 El Lobo Cir, Fairplay, CO 80440Sold
- $79,0001 Acres387 El Lobo Ln, Fairplay, CO 80440Lot/Land
- $100,0001 Acres204 Grizzly Dr, Fairplay, CO 80440Sold
- $725,0003 bd2 ba1.5k sqft408 El Lobo Ln, Fairplay, CO 80440Sold
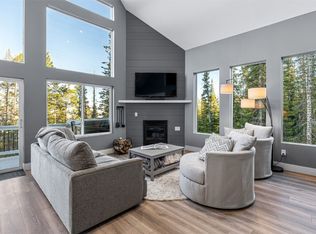
- $79,6521 Acres452 El Lobo Ln, Fairplay, CO 80440Off Market
- $64,6891.04 Acres170 Grizzly Dr, Fairplay, CO 80440Off Market
- $--1 Acres979 Grizzly Dr, Fairplay, CO 80440Off Market
- $55,0001.09 Acres93 El Lobo Cir, Fairplay, CO 80440Lot/Land
Nearby schools
GreatSchools rating
- 4/10Edith Teter Elementary SchoolGrades: PK-5Distance: 5.3 mi
- 6/10Silverheels Middle SchoolGrades: 6-8Distance: 5.3 mi
- 4/10South Park High SchoolGrades: 9-12Distance: 5.3 mi
Schools provided by the listing agent
- Elementary: Edith Teter
- Middle: South Park
- High: South Park
Source: Altitude Realtors. This data may not be complete. We recommend contacting the local school district to confirm school assignments for this home.
Get a cash offer in 3 minutes
Find out how much your home could sell for in as little as 3 minutes with a no-obligation cash offer.
Estimated market value
$866,800
Get a cash offer in 3 minutes
Find out how much your home could sell for in as little as 3 minutes with a no-obligation cash offer.
Estimated market value
$866,800
- Colorado
- Park County
- Fairplay
- 80440
- 441 El Lobo Lane
Nearby cities
Nearby zip codes
Other Fairplay Topics
