Skip main navigation
Sold for $430,000
  • $430,000

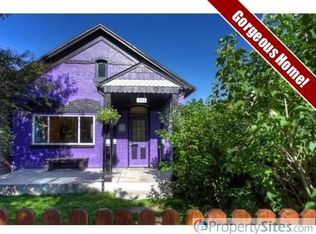
    441 Elati Street, Denver, CO 80204

    1beds
    880sqft
    Duplex
    Built in 1890
    1,563 Square Feet Lot
    $421,100 Zestimate®
    $489/sqft
    $2,718 Estimated rent

    Home value

    $421,100

    $396,000 - $451,000

    $2,718/mo

    Zestimate® history
    Loading
    Loading...

    Owner options

    List your home for rent

    $2,718/mo

    Rent Zestimate®

    Find your next renter with Zillow Rental Manager. Plus, with online applications, you can quickly screen prospective tenants – for free.

    Learn more

    $2,718/mo

    Rent Zestimate®

    Refinance and save

    $2,486/mo

    Est. payment

    Refinancing to a lower rate could help reduce your monthly payments and save thousands over the life of the loan.

    See today's rates

    $2,486/mo

    Est. payment

    Explore your selling options

    Work with a Zillow partner agent

    Leverage their expertise and Zillow's premium Showcase listings to get your home seen by more buyers.

    Get started

    List with your own agent

    Get your home in front of millions of buyers by listing it on Zillow.

    Learn how to do it

    Sell it yourself

    Take full control of how buyers see your home on Zillow by listing For Sale by Owner (FSBO).

    List your home

    What's special

    Stylish pedestal sinkChic glass tileSlip-resistant porcelain tileQuiet residential streetExposed brickAbundant built-in storageSemi-custom cabinets
    Stylish Urban Retreat in Prime Location Welcome to your beautifully updated home that seamlessly blends modern convenience with timeless charm. This captivating property features an open floorplan designed for maximizing space, with engineered birch hardwood floors and abundant built-in storage. Enjoy quality craftsmanship throughout, from solid wood doors to elegant barn and pocket doors. Central AC—a rarity in homes like this—ensures year-round comfort, complemented by a new (2022) tankless electric water heater and a newer furnace (2023). The spacious kitchen is a chef’s dream, showcasing quartz countertops, chic glass tile, and semi-custom cabinets that offer ample storage, including built-in pull-outs for garbage and recycling, as well as broom and mop storage. A 5-burner gas stove with a convection oven and warmer tray makes this any chef's delight. Retreat to the stylish full bath, featuring a luxurious clawfoot tub with period-replica nickel-plated fixtures, marble tile, and a marble sink counter for a spa-like experience. The bedroom offers a custom queen-size Murphy bed with integrated shelving and storage that doubles as a desk. Built-in wardrobe with six drawers and hanging space reveals exposed brick, adding character. A separate closet and convenient washer/dryer hookup make this space both functional and cozy. The impressive 2022 addition includes a half bath for guests, featuring slip-resistant porcelain tile and a stylish pedestal sink. The versatile studio space boasts a mini-split heat/AC system (added 2022) and another queen-size Murphy bed, perfect for guests, an office, or an art studio. Large French doors open to the backyard, inviting natural light and fresh air. Situated on a quiet residential street, this home is ideally located between the Santa Fe Art District and Broadway, with countless bars, restaurants, and small museums nearby. Enjoy easy access to 6th Avenue and I-25, placing you at the heart of Denver!

    Zillow last checked:

    Listing updated:

    Listed by:

    Jamie Taylor 720-743-3741,

    Thrive Real Estate Group

    Bought with:

    Matthew Dier

    Coldwell Banker Realty 02

    Source: REcolorado as distributed by MLS GRID,MLS#: 1766757MLS Logo

    Facts & features

    Interior

    Bedrooms & bathrooms
    • Bedrooms: 1
    • Bathrooms: 2
    • Full bathrooms: 1
    • 1/2 bathrooms: 1
    • Main level bathrooms: 2
    • Main level bedrooms: 1
    Bedroom
    • Level: Main
    Bathroom
    • Level: Main
    Bathroom
    • Level: Main
    Dining room
    • Level: Main
    Living room
    • Level: Main
    Heating
    • Forced Air
    Cooling
    • Central Air
    Appliances
    • Included: Convection Oven, Dishwasher, Gas Water Heater, Microwave, Range, Range Hood, Refrigerator, Self Cleaning Oven, Tankless Water Heater
    • Laundry: In Unit
    Features
    • Built-in Features, Ceiling Fan(s), Granite Counters, High Speed Internet, Kitchen Island, No Stairs, Stone Counters
    • Flooring: Tile, Wood
    • Basement: Crawl Space
    • Common walls with other units/homes: 1 Common Wall
    Interior area
    • Total structure area: 880
    • Total interior livable area: 880 sqft
    • Finished area above ground: 880

    Property

    Features
    • Levels: One
    • Stories: 1
    • Patio & porch: Front Porch
    • Exterior features: Garden, Lighting, Private Yard
    • Fencing: Full
    Lot
    • Size: 1,563 sqft
    • Features: Level
    Details
    • Parcel number: 510211050
    • Zoning: U-RH-2.5
    • Special conditions: Standard

    Construction

    Type & style
    • Home type: SingleFamily
    • Architectural style: Victorian
    • Property subtype: Duplex
    • Attached to another structure: Yes
    Materials
    • Brick
    • Roof: Rolled/Hot Mop
    Condition
    • Updated/Remodeled
    • Year built: 1890

    Utilities & green energy

    • Sewer: Public Sewer
    • Water: Public

    Community & neighborhood

    Location
    • Region: Denver
    • Subdivision: Baker

    Other

    Other facts
    • Listing terms: 1031 Exchange,Cash,Conventional,FHA,VA Loan
    • Ownership: Individual
    • Road surface type: Paved

    Price history

    DateEventPrice
    10/23/2024Sold$430,000-2.3%$489/sqft
    Source: REcolorado as distributed by MLS GRID #1766757 Report a problem
    10/9/2024Pending sale$440,000$500/sqft
    Source: REcolorado as distributed by MLS GRID #1766757 Report a problem
    10/5/2024Listed for sale$440,000+205.6%$500/sqft
    Source: REcolorado as distributed by MLS GRID #1766757 Report a problem
    1/2/2013Sold$144,000-4%$164/sqft
    Source: Public Record Report a problem
    10/1/2012Pending sale$150,000$170/sqft
    Source: Keller Williams Realty DTC #1127365 Report a problem
    9/27/2012Price change$150,000-6.3%$170/sqft
    Source: Keller Williams Realty DTC #1127365 Report a problem
    9/9/2012Price change$160,000-5.9%$182/sqft
    Source: Keller Williams Realty DTC #1127365 Report a problem
    8/25/2012Price change$170,000-5.6%$193/sqft
    Source: Keller Williams Realty DTC #1127365 Report a problem
    7/14/2012Listed for sale$180,000+11.1%$205/sqft
    Source: Keller Williams Realty DTC #1111460 Report a problem
    8/25/2008Sold$162,000+42.1%$184/sqft
    Source: Public Record Report a problem
    1/16/2001Sold$114,000$130/sqft
    Source: Public Record Report a problem

    Public tax history

    YearProperty taxesTax assessment
    2024$1,829 -0.3%$23,610 -19.5%
    2023$1,835 +3.6%$29,330 +27.1%
    2022$1,771 +8.6%$23,080 -2.8%
    2021$1,632 +2.9%$23,740 +8%
    2020$1,586 +29.2%$21,986 -0.7%
    2019$1,227 $22,140 +39.6%
    2018$1,227 +0.3%$15,860
    2017$1,223 +7.6%$15,860 +9%
    2016$1,137 +8%$14,550
    2015$1,052 0%$14,550 +14.8%
    2014$1,053 -3.8%$12,670
    2013$1,095 +17.9%$12,670 -2.7%
    2012$928 +11.9%$13,020 +1.6%
    2011$830 +2.2%$12,820 +2.9%
    2010$812 -3.1%$12,460
    2009$837 -0.2%$12,460 -0.6%
    2008$839 +18.1%$12,540
    2007$710 +1.1%$12,540 +18.2%
    2006$702 -1%$10,610
    2005$710 +13.9%$10,610 -6.3%
    2003$623 +1.9%$11,320 +8.7%
    2002$612 $10,410

    Find assessor info on the county website

    Neighborhood: Baker

    Nearby schools

    GreatSchools rating
    Schools provided by the listing agent
    • Elementary: DCIS at Fairmont
    • Middle: KIPP Sunshine Peak Academy
    • High: West
    • District: Denver 1

    Source: REcolorado as distributed by MLS GRID. This data may not be complete. We recommend contacting the local school district to confirm school assignments for this home.

    Get a cash offer in 3 minutes
    Find out how much your home could sell for in as little as 3 minutes with a no-obligation cash offer.
    Estimated market value
    $421,100
    Get a cash offer in 3 minutes
    Find out how much your home could sell for in as little as 3 minutes with a no-obligation cash offer.
    Estimated market value
    $421,100