Skip main navigation
Closed
  • $355,000

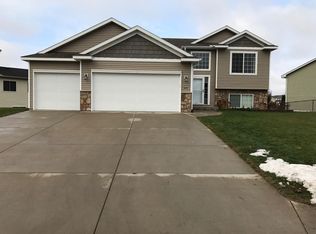
    441 Elena Ln, Saint Joseph, MN 56374

    4beds
    2,512sqft
    Single Family Residence
    Built in 2005
    0.29 Acres Lot
    $400,500 Zestimate®
    $141/sqft
    $2,817 Estimated rent

    Home value

    $400,500

    $380,000 - $421,000

    $2,817/mo

    Zestimate® history
    Loading
    Loading...

    Owner options

    List your home for rent

    $2,817/mo

    Rent Zestimate®

    Find your next renter with Zillow Rental Manager. Plus, with online applications, you can quickly screen prospective tenants – for free.

    Learn more

    $2,817/mo

    Rent Zestimate®

    Refinance and save

    $1,791/mo

    Est. payment

    Refinancing to a lower rate could help reduce your monthly payments and save thousands over the life of the loan.

    See today's rates

    $1,791/mo

    Est. payment

    Explore your selling options

    Work with a Zillow partner agent

    Leverage their expertise and Zillow's premium Showcase listings to get your home seen by more buyers.

    Get started

    List with your own agent

    Get your home in front of millions of buyers by listing it on Zillow.

    Learn how to do it

    Sell it yourself

    Take full control of how buyers see your home on Zillow by listing For Sale by Owner (FSBO).

    List your home

    What's special

    Vaulted ceilingsCenter islandSs appliancesReal tile floorsLarge livingRounded cornersFully fenced backyard
    4 bed, 4 bath, 4 level split, 4 sale! As soon as you walk through the door, you will fall in love with the way natural light pours through the windows and fills the entire home with warmth. All of the “big ticket” items, including the Furnace, A/C, water heater, water treatment system, and roof have all been recently replaced. Don’t overlook all the fine details that separate this one from others, like the vaulted ceilings, high-end millwork and cabinetry, solid 6 panel doors, and rounded corners on every wall. Making meals is a pleasure in this kitchen which features SS appliances, real tile floors, and a center island perfect for extra prep space. In addition to the large living and family rooms, you will also enjoy watching movies or hosting the big game in the basement movie theater! Relax warm summer nights away with a cool drink while watching the sunset over the fully fenced backyard that is encapsulated with natural foliage, turning it into a private oasis!

    Zillow last checked:

    Listing updated:

    Listed by:

    David J. Widell 952-237-7418,

    RE/MAX Advantage Plus

    Bought with:

    Cory S. Oberg

    Premier Real Estate Services

    Source: NorthstarMLS as distributed by MLS GRID,MLS#: 6468036MLS Logo

    Facts & features

    Interior

    Bedrooms & bathrooms
    • Bedrooms: 4
    • Bathrooms: 4
    • Full bathrooms: 3
    • 1/2 bathrooms: 1
    Bedroom
    • Level: Upper
    • Area: 182 Square Feet
    • Dimensions: 14X13
    Bedroom 2
    • Level: Upper
    • Area: 100 Square Feet
    • Dimensions: 10X10
    Bedroom 3
    • Level: Upper
    • Area: 100 Square Feet
    • Dimensions: 10X10
    Bedroom 4
    • Level: Lower
    • Area: 110 Square Feet
    • Dimensions: 11X10
    Deck
    • Level: Main
    • Area: 144 Square Feet
    • Dimensions: 12X12
    Dining room
    • Level: Main
    • Area: 120 Square Feet
    • Dimensions: 12X10
    Family room
    • Level: Lower
    • Area: 336 Square Feet
    • Dimensions: 21X16
    Great room
    • Level: Basement
    • Area: 306 Square Feet
    • Dimensions: 18X17
    Kitchen
    • Level: Main
    • Area: 140 Square Feet
    • Dimensions: 14X10
    Living room
    • Level: Main
    • Area: 192 Square Feet
    • Dimensions: 16X12
    Heating
    • Forced Air
    Cooling
    • Central Air
    Appliances
    • Included: Dishwasher, Disposal, Dryer, Gas Water Heater, Microwave, Range, Refrigerator, Washer
    • Laundry: Main Level
    Features
    • Basement: Egress Window(s),Finished,Walk-Out Access
    • Number of fireplaces: 1
    • Fireplace features: Gas
    Interior area
    • Total structure area: 2,512
    • Total interior livable area: 2,512 sqft
    • Finished area above ground: 1,408
    • Finished area below ground: 1,104

    Property

    Parking
    • Total spaces: 3
    • Parking features: Attached
    • Attached garage spaces: 3
    • Details: Garage Dimensions (21X28)
    Accessibility
    • Accessibility features: None
    Features
    • Levels: Four or More Level Split
    • Patio & porch: Deck, Front Porch, Patio
    • Fencing: Chain Link,Full
    Lot
    • Size: 0.29 Acres
    • Dimensions: 121 x 172 x 27
    Details
    • Foundation area: 1408
    • Parcel number: 84535330127
    • Zoning description: Residential-Single Family

    Construction

    Type & style
    • Home type: SingleFamily
    • Property subtype: Single Family Residence
    Materials
    • Block, Frame
    • Roof: Age 8 Years or Less,Composition,Pitched
    Condition
    • New construction: No
    • Year built: 2005

    Utilities & green energy

    • Gas: Natural Gas
    • Sewer: City Sewer - In Street
    • Water: City Water - In Street

    Community & HOA

    Community
    • Subdivision: Graceview Estates 2
    HOA
    • Has HOA: No
    Location
    • Region: Saint Joseph

    Financial & listing details

    • Price per square foot: $141/sqft
    • Tax assessed value: $365,800
    • Annual tax amount: $4,336
    • Date on market: 12/12/2023
    • Cumulative days on market: 10 days

    Price history

    DateEventPrice
    1/26/2024Sold$355,000-1.4%$141/sqft
    Source: NorthstarMLS as distributed by MLS GRID #6468036 Report a problem
    12/22/2023Pending sale$359,900$143/sqft
    Source: NorthstarMLS as distributed by MLS GRID #6468036 Report a problem
    12/12/2023Listed for sale$359,900+52.5%$143/sqft
    Source: NorthstarMLS as distributed by MLS GRID #6468036 Report a problem
    6/6/2014Sold$236,000$94/sqft
    Source: Lake Superior Area Realtors as distributed by MLS GRID #2146827 Report a problem

    Public tax history

    YearProperty taxesTax assessment
    2025$4,680 +6.6%$365,800 +6.7%
    2024$4,390 +1.2%$342,900 +4.4%
    2023$4,336 +12.7%$328,400 +19%
    2022$3,848 $275,900
    2021$3,848 +3.1%$275,900 +2%
    2020$3,732 $270,400 +4.2%
    2019$3,732 +7.9%$259,600 +16%
    2018$3,460 +7.1%$223,800 +3.9%
    2017$3,230 +11.5%$215,500
    2016$2,896 --
    2015$2,896 --
    2014$2,896 +1%--
    2013$2,868 +0.5%--
    2012$2,854 +2.8%--
    2011$2,776 +4.6%--
    2010$2,654 -8.3%--
    2009$2,894 +3.1%--
    2008$2,806 +9.8%--
    2007$2,556 +2357.7%--
    2006$104 +62.5%--
    2005$64 --
    Find assessor info on the county website

    Neighborhood: 56374

    Nearby schools

    GreatSchools rating
    Get a cash offer in 3 minutes
    Find out how much your home could sell for in as little as 3 minutes with a no-obligation cash offer.
    Estimated market value
    $400,500
    Get a cash offer in 3 minutes
    Find out how much your home could sell for in as little as 3 minutes with a no-obligation cash offer.
    Estimated market value
    $400,500