Skip main navigation
Pending
  • $309,000

    441 Elk Spur St, Elkin, NC 28621

    3beds
    2,400sqft
    : 
    $1,978/mo
    Get pre-qualified
    Stick/Site Built, Residential, Single Family Residence
    Built in 1906
    0.38 Acres Lot
    $302,300 Zestimate®
    $--/sqft
    $-- HOA

    What's special

    Versatile bonus roomOriginal hardwood floorsBrick traditional home
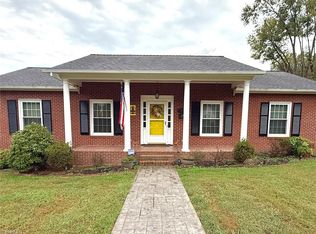
    Discover the perfect blend of charm, character, and convenience in this beautiful brick traditional home on Elk Spur Street with long range seasonal mountain views.The dining room has original plaster ceilings. 3 bedrooms, 2 bathrooms, a versatile bonus room, and a stunning library with original built-in shelving.This home is a true book lover's retreat.Original hardwood floors and fresh paint flow throughout the interior. The downstairs bathroom has been recently updated with future sink to be added. Updated electrical and light fixtures.This home offers timeless character. Enjoy the spacious front porch, complete with dual fans. Interior unit, upper heat pump (2022) and furnace (2022). Ideally located near Elkin City Schools. Ride your golf cart to nearby restaurants of downtown Elkin. Many local wineries and vineyards, hiking trails and recreation close by. Pickleball courts and public pool approx 1 mile away. Make this beautiful, traditional home yours.
    27 days
    |
    872
    |
    37
    |

    Likely to sell faster than

    Zillow last checked:

    Listing updated:

    Listed by:

    Debbie Simpson 336-366-7313,

    RE/MAX Impact Realty,

    Dara Simpson 336-749-7280,

    RE/MAX Impact Realty

    Source: Triad MLS,MLS#: 1227562MLS Logo

      Facts & features

      Interior

      Bedrooms & bathrooms
      • Bedrooms: 3
      • Bathrooms: 2
      • Full bathrooms: 2
      • Main level bathrooms: 1
      Primary bedroom
      • Level: Main
      Bedroom 2
      • Level: Upper
      Bedroom 3
      • Level: Upper
      Dining room
      • Level: Main
      Kitchen
      • Level: Main
      Laundry
      • Level: Main
      Living room
      • Level: Main
      Heating
      • Forced Air, See Remarks, Natural Gas
      Cooling
      • Central Air, Heat Pump, Other
      Appliances
      • Included: Exhaust Fan, Free-Standing Range, Electric Water Heater
      • Laundry: Dryer Connection, Main Level, Washer Hookup
      Features
      • Built-in Features, Ceiling Fan(s)
      • Flooring: Vinyl, Wood
      • Doors: Arched Doorways
      • Basement: Crawl Space
      • Attic: Access Only
      • Number of fireplaces: 2
      • Fireplace features: Living Room
      Interior area
      • Total structure area: 2,400
      • Total interior livable area: 2,400 sqft
      • Finished area above ground: 2,400

      Property

      Parking
      • Parking features: Driveway
      • Has uncovered spaces: Yes
      Features
      • Levels: One and One Half
      • Stories: 1
      • Patio & porch: Porch
      • Pool features: None
      • Fencing: None
      Lot
      • Size: 0.38 Acres
      • Dimensions: .38 Acre
      • Features: Level
      Details
      • Additional structures: Storage
      • Parcel number: 495113034888
      • Zoning: MDR
      • Special conditions: Owner Sale

      Construction

      Type & style
      • Home type: SingleFamily
      • Property subtype: Stick/Site Built, Residential, Single Family Residence
      Materials
      • Brick
      Condition
      • Year built: 1906

      Utilities & green energy

      • Sewer: Public Sewer
      • Water: Public

      Community & HOA

      HOA
      • Has HOA: No
      Location
      • Region: Elkin

      Financial & listing details

      • Tax assessed value: $231,910
      • Annual tax amount: $2,852
      • Date on market: 7/23/2026
      • Cumulative days on market: 34 days
      • Listing agreement: Exclusive Right To Sell
      • Listing terms: Cash,Conventional,FHA,VA Loan

        Estimated market value

        $302,300

        $287,000 - $317,000

        $1,884/mo

        Price history

        DateEventPrice
        8/10/2026Pending sale$309,000
        Source: Triad MLS #1227562 Report a problem
        7/23/2026Listed for sale$309,000+40.5%
        Source: Triad MLS #1227562 Report a problem
        9/16/2022Sold$220,000+2.3%
        Source: Triad MLS #1078148 Report a problem
        8/9/2022Pending sale$215,000
        Source: Triad MLS #1078148 Report a problem
        8/4/2022Listed for sale$215,000+53.6%
        Source: Triad MLS #1078148 Report a problem
        4/4/2019Sold$140,000+0.1%$58/sqft
        Source: Public Record Report a problem
        7/11/2018Sold$139,900
        Source: Triad MLS #891168 Report a problem
        6/29/2018Pending sale$139,900$58/sqft
        Source: Keller Williams Realty Elite #891168 Report a problem
        6/13/2018Listed for sale$139,900$58/sqft
        Source: Keller Williams Realty Elite #891168 Report a problem

        Public tax history

        YearProperty taxesTax assessment
        2025$1,516 +11.7%$231,910 +20.2%
        2024$1,358 +1.4%$192,880
        2023$1,338 +37.3%$192,880 +41.4%
        2022$975 $136,370
        2021$975 -2%$136,370 +2.5%
        2020$995 +0.3%$133,030
        2019$992 +21.5%$133,030 +22.6%
        2018$816 +0.4%$108,470
        2017$813 +3%$108,470
        2016$790 $108,470 +3.2%
        2013$790 $105,070
        2012-- $105,070 -6.4%
        2011-- $112,210
        2010-- $112,210 +36.7%
        2002-- $82,082
        Find assessor info on the county website

        Monthly payment

        Est. payment

        Payment breakdown

        Explore the cost of this home by adjusting the details. Changes won't be saved.
        All calculations are estimates and provided by Zillow, Inc. for informational purposes only. Actual amounts may vary.
        HOA fees may include property taxes on listings classified as Co-Ops. Contact the listing agent and/or owner for fee details.
        See how much you could borrow to make a competitive offer.

        Climate risks

        Neighborhood: 28621

        Getting around

        22 / 100
        Car-Dependent
        6 / 100
        Somewhat Bikeable

        Nearby schools

        GreatSchools rating

        A local agent can set up tours, give advice and negotiate with sellers.

        A local lender can help you make sure your offer is ready when you are.

        Browse local experts

        Similar homes