Skip main navigation
Sold for $215,000
  • $215,000

    441 Elrino St, Baltimore, MD 21224

    4beds
    1,860sqft
    Townhouse
    Built in 1941
    1,575 Square Feet Lot
    $219,300 Zestimate®
    $116/sqft
    $2,373 Estimated rent

    Home value

    $219,300

    $186,000 - $259,000

    $2,373/mo

    Zestimate® history
    Loading
    Loading...

    Owner options

    List your home for rent

    $2,373/mo

    Rent Zestimate®

    Find your next renter with Zillow Rental Manager. Plus, with online applications, you can quickly screen prospective tenants – for free.

    Learn more

    $2,373/mo

    Rent Zestimate®

    Refinance and save

    $1,171/mo

    Est. payment

    Refinancing to a lower rate could help reduce your monthly payments and save thousands over the life of the loan.

    See today's rates

    $1,171/mo

    Est. payment

    Explore your selling options

    Work with a Zillow partner agent

    Leverage their expertise and Zillow's premium Showcase listings to get your home seen by more buyers.

    Get started

    List with your own agent

    Get your home in front of millions of buyers by listing it on Zillow.

    Learn how to do it

    Sell it yourself

    Take full control of how buyers see your home on Zillow by listing For Sale by Owner (FSBO).

    List your home

    What's special

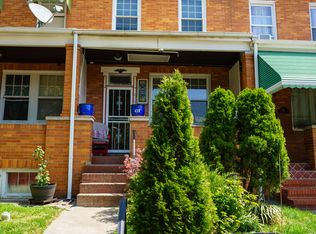
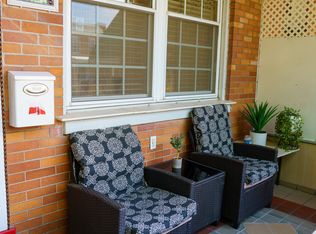
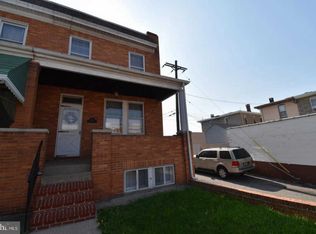
    Stunningly refreshed and updated for the next homeowner. This 4 bedroom, 2 full bath home is ready for you with fresh paint and tons of brand new updates. Enjoy coming home from work knowing you have a private rear parking pad awaiting everyday. What's even better, this backyard has a rollout rear fence. So, if you have pets that want some sunshine, just close the gate when you want to let them out and not wander away. There is plenty of space out back for a grill or patio set as well and you'll be steps away from your new kitchen. Designer chic gray cabinetry and stainless steel appliances wrap half of your walls leaving tons of room for an eat in kitchen or a large kitchen island. Granite counters and a gorgeous subway tile backsplash will go with all your cooking supplies and decor. The kitchen can also be closed off with original textured glass doors depending on your mood. They open out to a large formal dining room area complete with chandelier. The front of your home features a huge picture window that lets plenty of natural light filter into the living room space. Feel free to leave that front door open on nice days to let a breeze in from the covered front porch. Hardwood floors have just been refinished and stained to match your fresh style. The flooring shines throughout the entire main level and upstairs through three spacious bedrooms. The rear bedroom will let morning light pour in to start your day right! The middle bedroom is attached to the front bedroom so it could make an excellent home office, nursery or even a huge walk-in closet depending on your needs. The lower level of this home is completely finished as well. You’ll find a coat closet at the top of the staircase and follow the smartly painted wainscotting down to the finished rec-room. This home is 15 feet wide so it's a huge bonus space. There is a middle bedroom that could be a 4th bedroom or guest room as there is a hall closet, rear egress and a second full bathroom. Perfect layout if you’re planning for a roommate or extended family stays. The Bayview neighborhood is located with incredible access for all your needs. Being just off Eastern Ave makes getting downtown or out to major highways is super easy. If you like dining out and entertaining there are many great restaurants and the newer Yard 56 complex is within walking distance. Johns Hopkins Bayview Hospital is also just next door. The Joseph E. Lee park is 2 blocks north of your new address too if you like to relax and enjoy greenspace. Don’t miss out on this opportunity as a new home owner or investor.

    Zillow last checked:

    Listing updated:

    Listed by:

    Michael Elwell 410-952-3585,

    Cummings & Co. Realtors

    Bought with:

    Michele Biedrzycki, 678135

    Cummings & Co. Realtors

    Source: Bright MLS,MLS#: MDBA2140404MLS Logo

    Facts & features

    Interior

    Bedrooms & bathrooms
    • Bedrooms: 4
    • Bathrooms: 2
    • Full bathrooms: 2
    Basement
    • Area: 600
    Heating
    • Radiator, Natural Gas
    Cooling
    • Ceiling Fan(s), Window Unit(s), Electric
    Appliances
    • Included: Microwave, Dishwasher, Dryer, Energy Efficient Appliances, Exhaust Fan, ENERGY STAR Qualified Refrigerator, Oven/Range - Gas, Refrigerator, Stainless Steel Appliance(s), Washer, Water Heater, Gas Water Heater
    • Laundry: Has Laundry, Dryer In Unit, Lower Level, Washer In Unit
    Features
    • Bathroom - Tub Shower, Breakfast Area, Ceiling Fan(s), Chair Railings, Crown Molding, Dining Area, Open Floorplan, Floor Plan - Traditional, Eat-in Kitchen, Kitchen - Table Space, Upgraded Countertops
    • Flooring: Hardwood, Carpet, Ceramic Tile, Luxury Vinyl, Wood
    • Doors: Storm Door(s)
    • Basement: Connecting Stairway,Finished,Improved,Exterior Entry,Rear Entrance,Windows
    • Has fireplace: No
    Interior area
    • Total structure area: 1,860
    • Total interior livable area: 1,860 sqft
    • Finished area above ground: 1,260
    • Finished area below ground: 600

    Property

    Parking
    • Total spaces: 1
    • Parking features: Concrete, Enclosed, On Street, Off Street
    • Has uncovered spaces: Yes
    Accessibility
    • Accessibility features: None
    Features
    • Levels: Three
    • Stories: 3
    • Pool features: None
    • Has view: Yes
    • View description: City
    Lot
    • Size: 1,575 Square Feet
    Details
    • Additional structures: Above Grade, Below Grade
    • Parcel number: 0326176343 031
    • Zoning: R8
    • Special conditions: Standard

    Construction

    Type & style
    • Home type: Townhouse
    • Architectural style: Federal
    • Property subtype: Townhouse
    Materials
    • Brick
    • Foundation: Brick/Mortar
    Condition
    • New construction: No
    • Year built: 1941

    Utilities & green energy

    • Sewer: Public Sewer
    • Water: Public

    Community & HOA

    Community
    • Subdivision: Bayview
    HOA
    • Has HOA: No
    Location
    • Region: Baltimore
    • Municipality: Baltimore City

    Financial & listing details

    • Price per square foot: $116/sqft
    • Tax assessed value: $122,733
    • Annual tax amount: $2,896
    • Date on market: 10/4/2024
    • Listing agreement: Exclusive Agency
    • Listing terms: Cash,Conventional,FHA,VA Loan
    • Ownership: Fee Simple

    Price history

    DateEventPrice
    1/16/2025Sold$215,000$116/sqft
    Source: Bright MLS #MDBA2140404 Report a problem
    11/26/2024Pending sale$215,000$116/sqft
    Source: Bright MLS #MDBA2140404 Report a problem
    11/13/2024Price change$215,000-4.4%$116/sqft
    Source: Bright MLS #MDBA2140404 Report a problem
    10/4/2024Listed for sale$225,000+141.9%$121/sqft
    Source: Bright MLS #MDBA2140404 Report a problem
    10/15/2009Sold$93,000$50/sqft
    Source: Public Record Report a problem

    Public tax history

    YearProperty taxesTax assessment
    2025-- $133,000 +8.4%
    2024$2,897 +9.1%$122,733 +9.1%
    2023$2,654 +10%$112,467 +10%
    2022$2,412 $102,200
    2021$2,412 $102,200
    2020$2,412 -3.4%$102,200 -3.4%
    2019$2,497 +0.8%$105,800 +0.8%
    2018$2,477 +0.8%$104,967 +0.8%
    2017$2,458 -20.7%$104,133 +0.8%
    2016$3,098 $103,300
    2015$3,098 $103,300
    2014$3,098 $103,300 -21%
    2013-- $130,800
    2012-- $130,800
    2011-- $130,800 -7.5%
    2010-- $141,470 +17.2%
    2009-- $120,662 +20.8%
    2008-- $99,856 +26.3%
    2007-- $79,050 +6.6%
    2006-- $74,176 +7%
    2005-- $69,303 +7.6%
    2004-- $64,430 +0.2%
    2003-- $64,306 +0.2%
    2002-- $64,183 +0.2%
    2001-- $64,060
    Find assessor info on the county website

    Neighborhood: Joseph Lee

    Nearby schools

    GreatSchools rating
    Schools provided by the listing agent
    • District: Baltimore City Public Schools

    Source: Bright MLS. This data may not be complete. We recommend contacting the local school district to confirm school assignments for this home.

    Get a cash offer in 3 minutes
    Find out how much your home could sell for in as little as 3 minutes with a no-obligation cash offer.
    Estimated market value
    $219,300
    Get a cash offer in 3 minutes
    Find out how much your home could sell for in as little as 3 minutes with a no-obligation cash offer.
    Estimated market value
    $219,300