In one family since the lot was originally developed, this home sits at the pinnacle of this Arroyo Grande hilltop, with unobstructed views to the Pacific Ocean and Oceano Dunes. The single-story home sits wide across the lot, for a majestic footprint across the breadth of the ocean-view hilltop. On more than a half acre, the lot has an untouched area of oak-land that could be the site for a separate and private ADU, completely out of site lines of the main home; adjacent to open space, the seller often had deer visit the yard. The front porch provides a wide covered area to view the soft sun on the county’s eastern bluffs. There are two en-suite bedrooms at one end of the home; the master bath features a no-threshold shower for aging in place. The center of the home features an open-concept living room, kitchen and dining area in the center. The other side of this expansive ranch home includes an office with powder room and private entrance. The spacious office with private entrance is ideal for remote work or office. Alternately, plumbing and electrical is in place to change the office into a large, ocean-view bathroom that could be part of a showcase en suite with the addition of a primary bedroom into the undeveloped part of the lot. A reading area between the kitchen and office could be added to the primary suite as a massive closet or allow for a kitchen expansion across the ocean-facing back wall of the home. The three enclosed garage spaces are accessed through a 2-car garage door and a separate garage door to a third bay that the seller used as a workshop; the concrete apron approach provides parking for multiple additional cars, an RV, or guests. This unique parcel is located at the end of a cul-de-sac with little through traffic; it is just off the coveted Rodeo Drive neighborhood, close to shopping, transportation and the Village of AG. The location, views, public utilities and creative building opportunity are unique inside the city limit, especially at this price point.
Sold for $1,426,500
Listed by: Peterson Team Realty • Mary McNally • Contact: 805-550-4490
Bought with: Real Broker
$1,426,500
441 Emerald Bay Dr, Arroyo Grande, CA 93420
2beds
1,586sqft
Single Family Residence
Built in 1992
0.6 Acres Lot
$1,458,200 Zestimate®
$899/sqft
$3,517 Estimated rent
Home value
$1,458,200
$1.33M - $1.60M
$3,517/mo
Zestimate® history
Owner options
List your home for rent
$3,517/mo
Rent Zestimate®
Find your next renter with Zillow Rental Manager. Plus, with online applications, you can quickly screen prospective tenants – for free.
$3,517/mo
Rent Zestimate®
Refinance and save
$8,989/mo
Est. payment
Refinancing to a lower rate could help reduce your monthly payments and save thousands over the life of the loan.
$8,989/mo
Est. payment
Explore your selling options
Work with a Zillow partner agent
Leverage their expertise and Zillow's premium Showcase listings to get your home seen by more buyers.
Get startedList with your own agent
Get your home in front of millions of buyers by listing it on Zillow.
Learn how to do itSell it yourself
Take full control of how buyers see your home on Zillow by listing For Sale by Owner (FSBO).
List your homeWhat's special
Ocean-view hilltopFront porchUntouched area of oak-landNo-threshold showerTwo en-suite bedroomsOffice with private entranceSpacious office
Zillow last checked:
Listing updated:
Listed by:
Mary McNally DRE #1441750 805-704-8041,
Peterson Team Realty
Bought with:
Kathy Fissori, DRE #01403817
Real Broker
Source: CRMLS,MLS#: PI24247180 Originating MLS: California Regional MLS
Originating MLS: California Regional MLSFacts & features
Interior
Bedrooms & bathrooms
- Bedrooms: 2
- Bathrooms: 3
- Full bathrooms: 1
- 3/4 bathrooms: 1
- 1/2 bathrooms: 1
- Main level bathrooms: 3
- Main level bedrooms: 2
Rooms
- Room types: Bedroom, Guest Quarters, Primary Bathroom, Primary Bedroom, Office, Other, Workshop
Primary bedroom
- Features: Main Level Primary
Primary bedroom
- Features: Primary Suite
Primary bedroom
- Features: Multiple Primary Suites
Bedroom
- Features: Bedroom on Main Level
Bedroom
- Features: All Bedrooms Down
Bathroom
- Features: Full Bath on Main Level, Walk-In Shower
Other
- Features: Walk-In Closet(s)
Cooling
- None
Appliances
- Laundry: Washer Hookup, In Garage
Features
- All Bedrooms Down, Bedroom on Main Level, Main Level Primary, Multiple Primary Suites, Primary Suite, Walk-In Closet(s), Workshop
- Flooring: Carpet, Wood
- Windows: Double Pane Windows
- Has fireplace: Yes
- Fireplace features: Living Room
- Common walls with other units/homes: No Common Walls
Interior area
- Total interior livable area: 1,586 sqft
Property
Parking
- Total spaces: 3
- Parking features: Garage
- Attached garage spaces: 3
Features
- Levels: One
- Stories: 1
- Entry location: no steps to door
- Patio & porch: Rear Porch, Covered, Front Porch, Open, Patio
- Pool features: None
- Has view: Yes
- View description: Coastline, Ocean, Panoramic
- Has water view: Yes
- Water view: Coastline,Ocean
Lot
- Size: 0.6 Acres
- Features: 2-5 Units/Acre, Cul-De-Sac, Ranch
Details
- Additional structures: Workshop
- Parcel number: 007015026
- Zoning: PD
- Special conditions: Trust
Construction
Type & style
- Home type: SingleFamily
- Property subtype: Single Family Residence
Materials
- Roof: Spanish Tile
Condition
- New construction: No
- Year built: 1992
Utilities & green energy
- Sewer: Public Sewer
- Water: Public
Community & HOA
Community
- Features: Foothills
Location
- Region: Arroyo Grande
Financial & listing details
- Price per square foot: $899/sqft
- Tax assessed value: $1,428,000
- Annual tax amount: $15,254
- Date on market: 12/26/2024
- Cumulative days on market: 17 days
- Listing terms: Cash,Cash to New Loan
Price history
| Date | Event | Price |
|---|---|---|
| 1/22/2025 | Sold | $1,426,500+14.1%$899/sqft |
Source:  CRMLS #PI24247180 Report a problem CRMLS #PI24247180 Report a problem | ||
| 1/13/2025 | Pending sale | $1,250,000$788/sqft |
Source: CRMLS #PI24247180 Report a problem | ||
| 12/26/2024 | Listed for sale | $1,250,000$788/sqft |
Source: CRMLS #PI24247180 Report a problem | ||
Public tax history
| Year | Property taxes | Tax assessment |
|---|---|---|
| 2025 | $15,254 +152% | $1,428,000 +149% |
| 2024 | $6,052 +1.2% | $573,601 +2% |
| 2023 | $5,983 +1.5% | $562,355 +2% |
| 2022 | $5,892 +0.2% | $551,329 +2% |
| 2021 | $5,881 +1.2% | $540,519 +1% |
| 2020 | $5,814 +0.7% | $534,978 +2% |
| 2019 | $5,772 +1.2% | $524,489 +2% |
| 2018 | $5,703 +1.7% | $514,206 +2% |
| 2017 | $5,608 +5.9% | $504,124 +2% |
| 2016 | $5,298 | $494,240 +1.5% |
| 2015 | $5,298 +4.6% | $486,817 +2% |
| 2014 | $5,064 | $477,282 +2.5% |
| 2012 | -- | $465,810 +2% |
| 2011 | -- | $456,678 +0.8% |
| 2010 | -- | $453,266 -0.2% |
| 2009 | -- | $454,344 +2% |
| 2008 | -- | $445,437 +2% |
| 2007 | -- | $436,704 +2% |
| 2006 | -- | $428,142 +2% |
| 2005 | -- | $419,748 +2% |
| 2004 | -- | $411,519 +1.9% |
| 2003 | -- | $403,978 +2% |
| 2002 | -- | $396,058 +2% |
| 2001 | -- | $388,293 |
Find assessor info on the county website
Neighborhood: 93420
Nearby homes
- $1,808,5004 bd3 ba3.4k sqft436 Emerald Bay Dr, Arroyo Grande, CA 93420Off Market
- $1,676,8003 bd3 ba2.6k sqft437 Emerald Bay Dr, Arroyo Grande, CA 93420Off Market
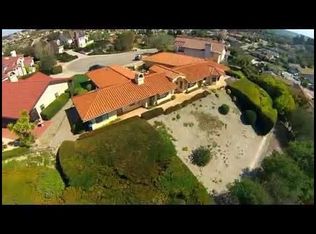
- $1,591,8003 bd2 ba3.2k sqft226 Rodeo Dr, Arroyo Grande, CA 93420Off Market
- $1,553,6004 bd3 ba3.2k sqft242 Rodeo Dr, Arroyo Grande, CA 93420Off Market
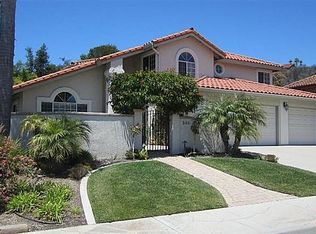
- $1,618,7003 bd3 ba2.7k sqft234 Rodeo Dr, Arroyo Grande, CA 93420Off Market
- $2,075,0004 bd3 ba2.9k sqft433 Emerald Bay Dr, Arroyo Grande, CA 93420Sold
- $1,576,8004 bd3 ba3.2k sqft218 Rodeo Dr, Arroyo Grande, CA 93420Off Market
- $1,724,9504 bd3 ba3.3k sqft432 Emerald Bay Dr, Arroyo Grande, CA 93420Pending
Nearby schools
GreatSchools rating
- 9/10Ocean View Elementary SchoolGrades: K-6Distance: 1 mi
- 6/10Paulding Middle SchoolGrades: 7-8Distance: 0.8 mi
- 9/10Arroyo Grande High SchoolGrades: 9-12Distance: 1 mi


Get pre-qualified for a loan
At Zillow Home Loans, we can pre-qualify you in as little as 5 minutes with no impact to your credit score.An equal housing lender. NMLS #10287.
Sell for more on Zillow
Get a Zillow Showcase℠ listing at no additional cost and you could sell for .
$1,458,200
2% more
+$29,164
With Zillow Showcase(estimated)
$1,487,364
- California
- San Luis Obispo County
- Arroyo Grande
- 93420
- 441 Emerald Bay Dr
Nearby cities
Nearby zip codes
Other Arroyo Grande Topics
